Last updated October 15, 2026



Free written scope consultation - allowances, timeline, and change-order rules on paper before a single trade is scheduled
The Complete Guide to Construction in Long Beach
Long Beach sits in three separate seismic hazard zones and a coastal development overlay, yet most “complete guides” to local construction treat it like any inland California city, leaving homeowners surprised by stop-work orders and extra fees they weren’t warned about. This guide maps the second layer of requirements: the coastal zone rules, the soil conditions near the bay, and the neighborhood-specific HOA overlays that shape what you can build, where you can build it, and what it will cost. By the time you finish reading, you’ll know exactly which approvals matter for your street, your ZIP code, and your project, and how to sequence them so the work doesn’t stall mid-permit.
Quick Answer
Construction in Long Beach requires navigating two separate approval tracks: the city’s Development Services Department for building permits and, depending on your location, a Coastal Zone Development Permit under the city’s certified Local Coastal Program. Understanding Construction Permits, Codes & Inspections in CA: What You Need to Know helps homeowners avoid delays in either track. Projects in liquefaction zones near the harbor face deeper foundation requirements, and homes in historic districts or HOAs like Los Cerritos and California Heights often need a third architectural review before city permits are even submitted. A typical interior remodel takes 4 to 10 weeks, while additions and whole-home projects run 4 to 8 months once permits are in hand.
Styles & brands we work with
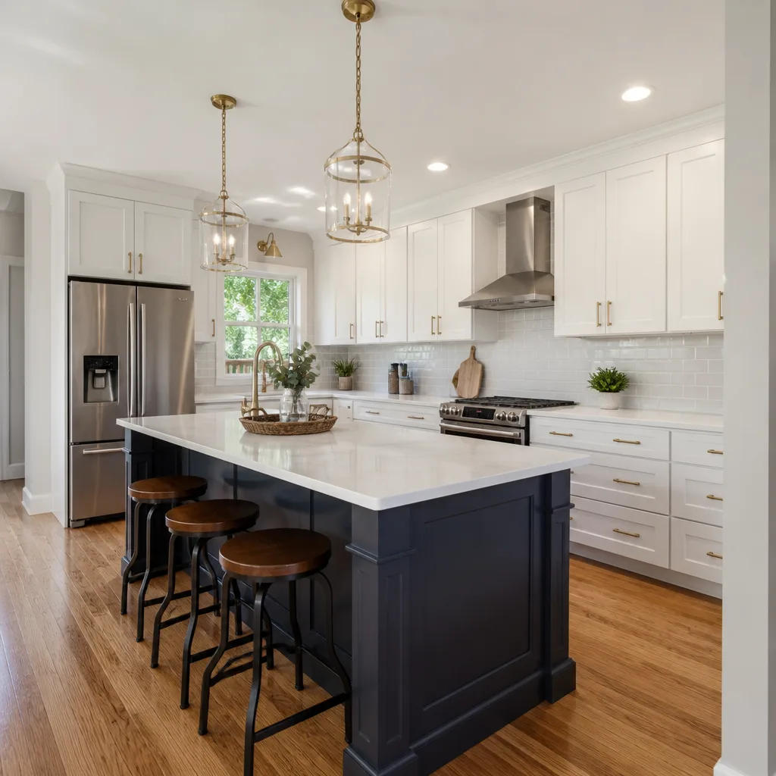
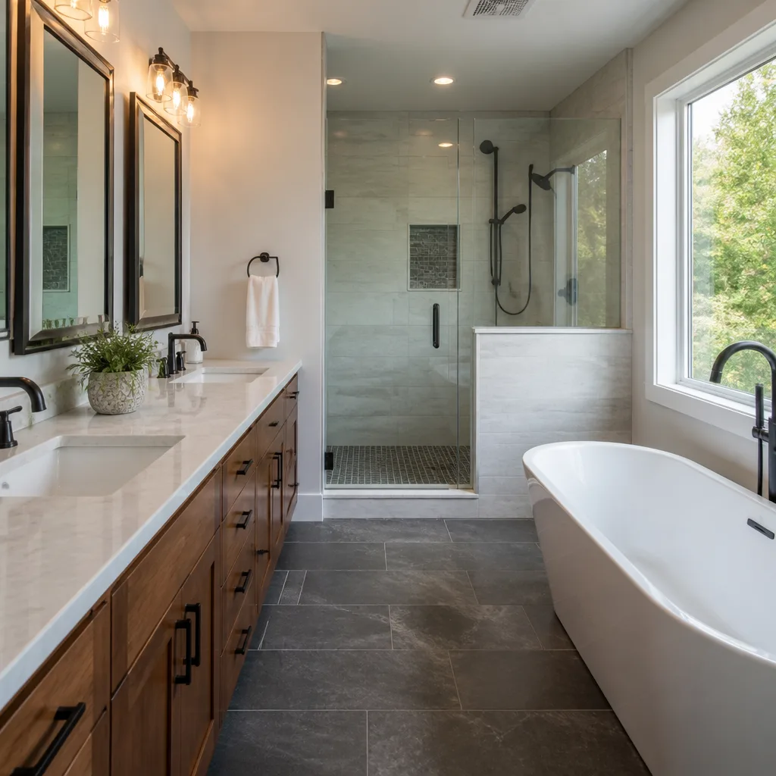
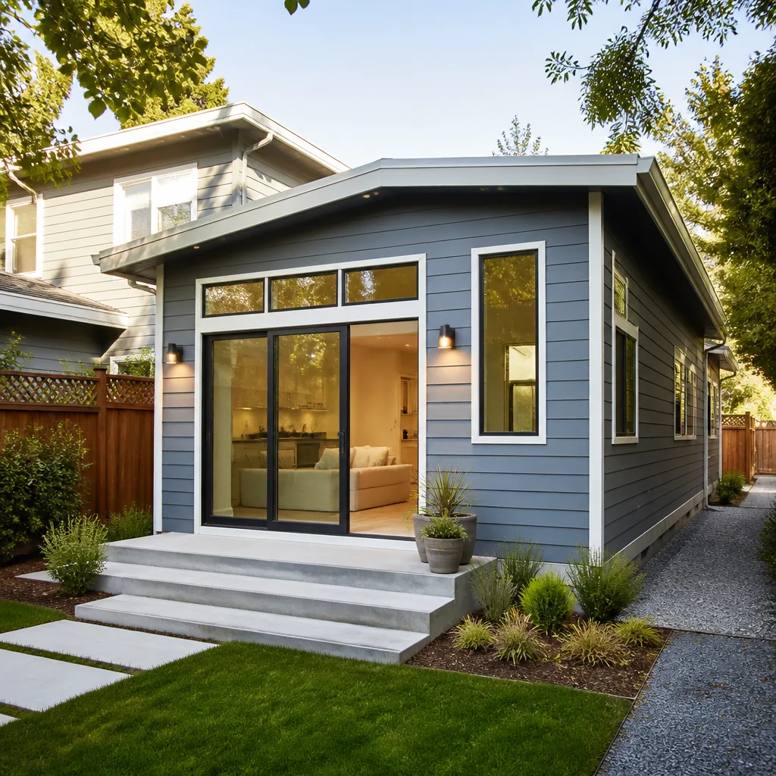
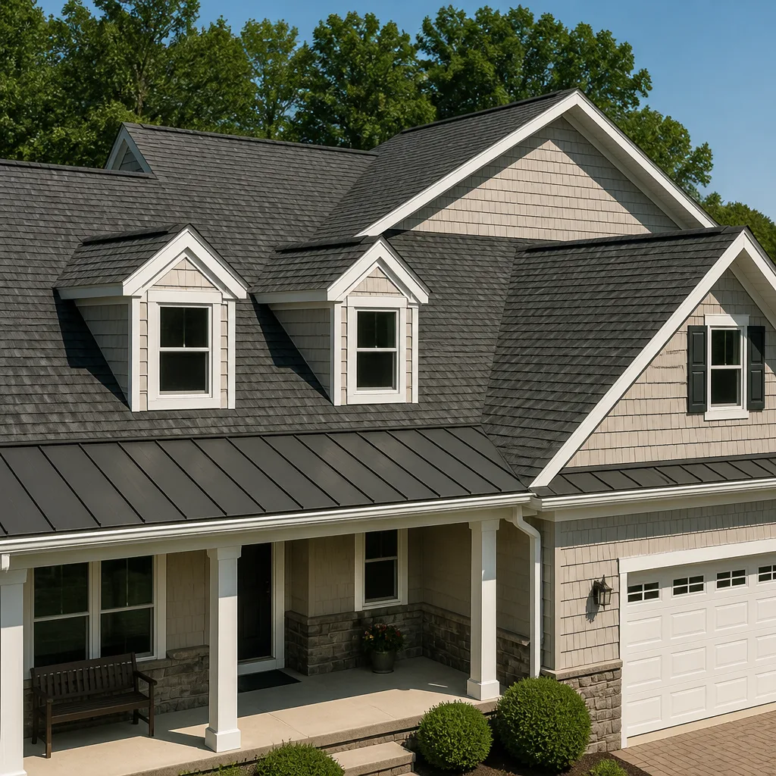
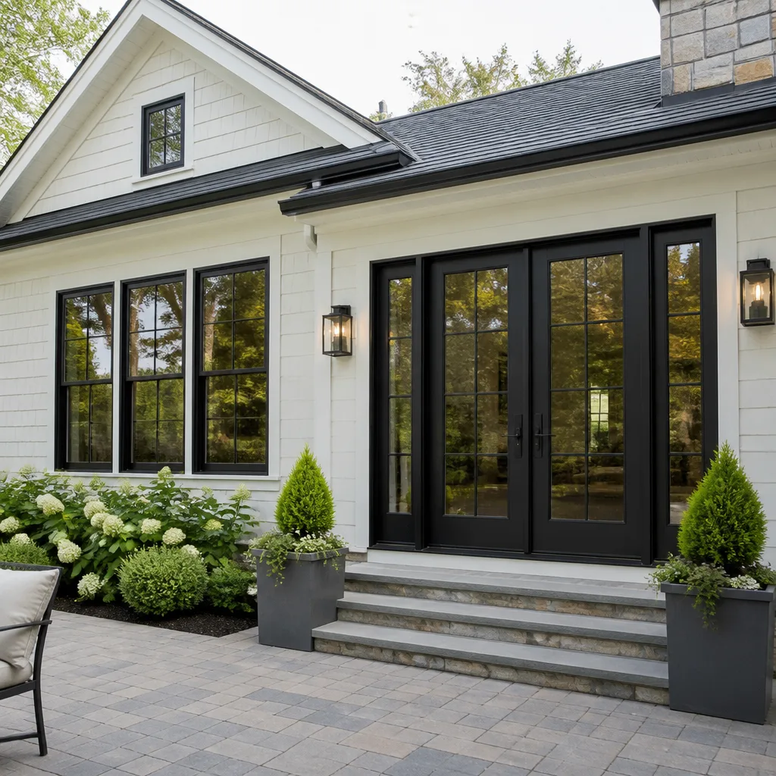
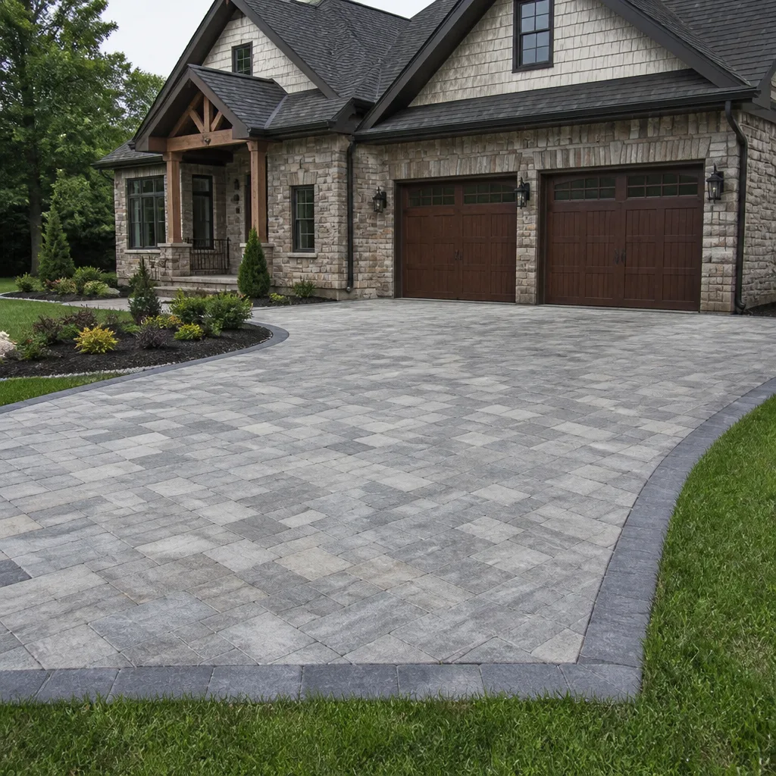
Table of Contents
- What the Coastal Zone Development Permit Actually Changes
- Soil Liquefaction and Foundation Requirements Near the Harbor
- The City of Long Beach vs. the State CSLB: Two Separate Approval Tracks
- HOA Architectural Review: The Third Approval Layer
- The Permit Sequence: How Coastal, Soils, HOA, and City Steps Stack
- Realistic Construction Cost Ranges in Long Beach
- Material Choices That Withstand Long Beach Weather
- Working With a Contractor in Long Beach
What the Coastal Zone Development Permit Actually Changes
Long Beach operates under a certified Local Coastal Program, which means the city issues Coastal Development Permits instead of sending homeowners to the California Coastal Commission for every application. That’s the good news. The layer that catches families off guard is that this permit applies to a specific geographic band, not the whole city, and it triggers additional review that a standard building permit never requires. We’ve worked on homes in Belmont Shore, Naples, and the Peninsula where the coastal permit added 3 to 6 weeks to the timeline and required a view-corridor analysis before any structural drawings were approved.
Which neighborhoods does this affect? The coastal zone in Long Beach generally runs from the shoreline inland to roughly the line of Ocean Boulevard in some areas and extends further inland near the Los Cerritos Wetlands and the eastern edge of the city toward Seal Beach. If your home is west of Pacific Coast Highway near the water, or within a few blocks of the beach in Belmont Shore and Naples, you should assume a Coastal Development Permit applies. A kitchen remodel that stays within the existing building footprint usually moves through this process as an “exempt” or “de minimis” project, which means less paperwork but not zero paperwork. An addition or a second-story build that changes the building’s silhouette or height triggers the full review.
The practical difference for a family planning a remodel: a coastal permit asks questions a standard permit does not. Will the construction temporarily block public beach access? Does the design maintain the neighborhood’s established roofline? Are there protected plant species on the property? These are not bureaucratic trivia. They’re the reason some additions in Naples end up with different window placements than the original drawings showed. The closer your street sits to the sand, the more those questions shape the final plans.
We tell every Long Beach client near the coast the same thing: don’t let a contractor start demolition until someone has confirmed in writing that the project is either outside the coastal zone or has a coastal permit number attached to it. A stop-work order posted on the door is not how any family wants to start a remodel.
Soil Liquefaction and Foundation Requirements Near the Harbor
Long Beach sits atop the Los Angeles Basin, and a large portion of the city’s southern half is mapped as a liquefaction hazard zone by the California Geological Survey. Liquefaction happens when saturated sandy soil loses its strength during an earthquake and behaves like a liquid. That’s not a theoretical concern for this city: the 1933 Long Beach earthquake caused massive ground failure near the harbor, and the city’s building codes have been shaped by that event ever since.
What this means for your project is concrete and it shows up in the foundation specifications. In ZIP codes like 90802, 90803, 90813, and parts of 90806, the soils report will often require a deeper or wider foundation than a standard design assumes. On some lots near the harbor, that means driven piles or a mat foundation instead of a simple slab. On other lots, it means a standard footing with an engineering detail that accounts for the settlement risks. The report, prepared by a licensed geotechnical engineer who bores samples from your property, is the document that settles the question. No contractor can tell you what your foundation needs without it.
The cost difference is real, and our Construction Cost Breakdown: The Long Beach Homeowner’s Reference for 2026 details why. A standard 1,500-square-foot addition on stable soil might spend $15,000 to $25,000 on foundation work. The same addition on a liquefiable lot near the water can run $35,000 to $60,000 once the deeper footings, additional steel, and engineering time are included. We’ve seen this range hold across dozens of Long Beach projects, and it’s why we include a soils review early in every estimate for homes south of 7th Street. The written price we give families before work starts accounts for the soil report findings. No surprise foundation bill three weeks into the job.
One more local factor: older homes. A 1920s bungalow in Alamitos Beach or a 1940s cottage in Bluff Heights was rarely built to modern seismic and liquefaction standards. When we open up a floor during a bathroom or kitchen remodel in these houses, we sometimes find foundation conditions that require reinforcement before the finish work can continue. The fix is not optional, but it’s also not something a family should learn about after demolition is complete.
The City of Long Beach vs. the State CSLB: Two Separate Approval Tracks
Families planning construction in Long Beach need to understand that the city and the state are watching different things. The City of Long Beach Development Services Department reviews your plans, issues your building permits, and inspects the work at key stages. The California Contractors State License Board (CSLB) licenses and disciplines the contractor doing the work. These are two separate tracks, and confusion between them causes real problems.
The city’s only job is the building itself. Does the plan meet Long Beach’s building code, zoning rules, and coastal zone requirements? Are the structural calculations sound? Does the foundation detail match the soils report? The city says yes or no, and it issues a permit that lets the work begin. The CSLB’s job is the contractor. Does the person or company doing the work hold an active, appropriate license? Are they insured and bonded? Is there a history of complaints? The CSLB does not approve your plans, and the city does not vouch for your contractor’s character.
This matters because an unlicensed “contractor” can file for a permit in Long Beach, and the city may process the application without flagging the license issue. The city checks the plans; it does not run a CSLB background check. That’s why we recommend families check the CSLB license number directly on the state’s website before hiring anyone. The contractor should be able to hand you that number in the first conversation. If they can’t, you’re not hiring a contractor, you’re hiring a risk.
Here’s a practical sequence to keep the two tracks straight.
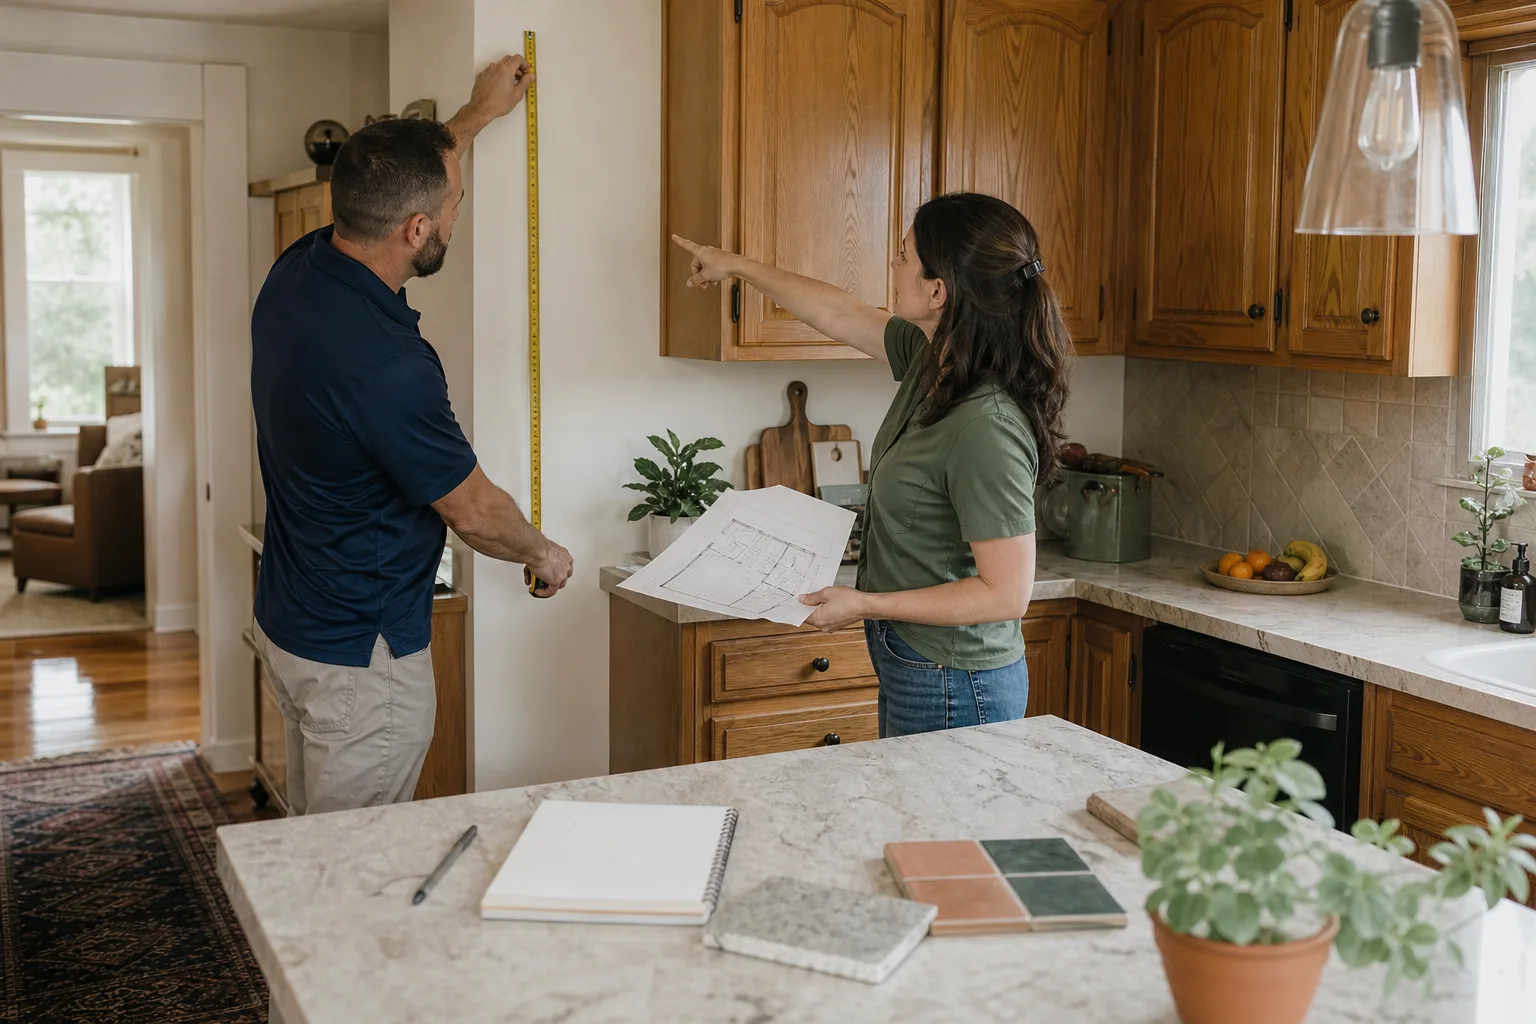
- Meet with your contractor and walk through the project scope in detail.
- Ask for their CSLB license number and verify it online before you sign anything.
- Confirm whether the project sits in the coastal zone or a liquefaction zone.
- If needed, engage a geotechnical engineer for the soils report.
- Prepare and submit plans to the Long Beach Development Services Department.
- Receive the permit, then schedule inspections with the city as the work progresses.
- Keep the written scope and price from the contractor in hand throughout, so there’s a reference if any disagreement arises.
HOA Architectural Review: The Third Approval Layer
Some Long Beach neighborhoods add a third approval layer that has nothing to do with the city or the state. In communities like Los Cerritos, California Heights, and several of the gated enclaves near the water, a homeowners association may require architectural review before the city will even accept the permit application. The HOA’s rules, typically set out in the CC&Rs, may restrict rooflines, window styles, exterior paint colors, fence heights, and the placement of additions. The HOA review is not a substitute for city review, and it is not optional where the CC&Rs say it applies.
The sequence is the part that surprises people. You cannot get the HOA sign-off after the city permit is in hand. The HOA step comes first. In our experience with homes in Los Cerritos, the architectural committee meets monthly, so a submission that misses the window adds a month to the project before a single city form is filed. The committee’s approval letter then accompanies the permit application. Without that letter, the city may reject the application on completeness grounds, not on code grounds. It’s a sequencing failure, and it costs families weeks.
Here’s how the HOA layer typically works in practice.
- The homeowner or contractor obtains a copy of the CC&R architectural guidelines.
- Preliminary drawings are submitted to the HOA architectural committee.
- The committee reviews the drawings at its next scheduled meeting and issues an approval, a request for changes, or a denial.
- The approval letter is filed along with the city permit application.
- Any exterior changes made during construction that differ from the approved drawings may require a follow-up HOA review.
Not every Long Beach neighborhood has an HOA. Alamitos Beach, Bluff Heights, and Belmont Heights are mostly HOA-free, though individual condo buildings and some newer developments have their own boards. The lesson is to find out early. A quick conversation with the title company or a review of the purchase documents will tell you whether this layer applies to your street.
The Permit Sequence: How Coastal, Soils, HOA, and City Steps Stack
The reason Long Beach construction feels slower than construction elsewhere in Los Angeles County is that these layers stack in sequence, not in parallel. The HOA must approve before the city reviews. The soils report must be prepared before the foundation detail can be finalized. The coastal permit, where it applies, must be part of the city’s review, not a side matter. A family that understands the sequence can plan realistically. A family that doesn’t is surprised when a “simple” addition takes eight months before the first wall goes up.
Here is the plain-language timeline we walk Long Beach families through on every project.
- Project definition (1-2 weeks): Scope, budget, and finish choices are locked in. We give a written price before any planning work begins, so the family knows what the work costs before they commit.
- HOA architectural review (2-6 weeks, if applicable): Drawings are submitted to the association. The committee’s next meeting date drives the timeline.
- Soils report (2-4 weeks, if applicable): A geotechnical engineer drills samples and returns a report with foundation recommendations for the specific lot.
- Coastal zone check and permit (2-8 weeks, if applicable): A Coastal Development Permit is either confirmed as exempt or processed through the city’s Local Coastal Program. This step runs alongside the city building permit where possible but often extends the review period.
- City plan check and permit issuance (4-12 weeks): The Long Beach Development Services Department reviews the plans, confirms code compliance, and issues the building permit.
- Construction (varies by scope): A bathroom or kitchen remodel typically runs 4-10 weeks. A whole-home remodel or addition runs 4-8 months.
- Inspections and close-out (2-4 weeks): The city performs final inspections, and any HOA sign-off is completed. The family receives the close-out documentation, including warranties from material manufacturers like KraftMaid or Wellborn where applicable.
Notice how the first five steps happen before a single tool is lifted. That’s the Long Beach reality. The construction phase itself is often the fastest part of the whole project.
Realistic Construction Cost Ranges in Long Beach
Long Beach remodel costs run close to the Los Angeles County average, with two local modifiers: coastal zone lots sometimes cost more for design review, and older homes in neighborhoods like Rose Park and Wrigley often carry latent conditions that surface during demolition. A family planning a project should expect the following ranges, which we see consistently across the city.
What Different Project Types Cost in Long Beach
- Bathroom remodel (guest bath): $18,000 – $35,000 for a full gut and rebuild with mid-range fixtures.
- Bathroom remodel (primary bath): $30,000 – $65,000, depending on tile, custom shower, and vanity selection.
- Kitchen remodel (12×14-foot kitchen): $40,000 – $90,000 with named-brand cabinets like KraftMaid and stone counters from Cambria or Silestone.
- Whole-home remodel (1,800 sq ft, no addition): $180,000 – $320,000, including new kitchen, baths, flooring, and mechanical updates where needed.
- A master suite addition (400 sq ft): $120,000 – $220,000 once foundation, framing, finishes, and engineering are included.
- Detached ADU (garage conversion or new build): $130,000 – $250,000 depending on site conditions and the coastal zone status of the lot.
Why the wide ranges? Because two houses on the same Long Beach street can sit on very different soil. The foundation work alone in a liquefaction zone can add $20,000 to an addition that wouldn’t require the extra depth one block inland. And a house with knob-and-tube wiring or a 1960s electrical panel will need those systems updated before the new kitchen can pass inspection. The written price we provide before work starts accounts for what’s discoverable, and we’re explicit when a condition is unknown until the walls are open. No change orders that appear from nowhere. The final price should match the written scope, and if something new is discovered, the family hears about it in the same conversation, with the cost attached, before any additional work proceeds.
FAQ: Will the Price Change Once Work Starts?
The price should not change unless the family changes the scope. Hidden conditions, like old wiring or foundation issues, are the one honest variable. That’s why we include a discovery allowance in our estimates for older Long Beach homes, named as a line item, with a clear explanation of what it covers. A contractor who cannot explain how they handle unknown conditions before you sign is one whose price will likely shift after the crew arrives.
For a closer look at project-specific costs, see our General Contractor in Long Beach page.
Material Choices That Withstand Long Beach Weather
Long Beach’s marine layer and coastal humidity create conditions that specific materials handle better than others. Homes within a mile of the ocean see more salt in the air than homes in Bixby Knolls or Los Altos, and that salt picks apart cheap metal hardware in a year. We recommend materials that hold up without constant maintenance and that carry manufacturer warranties a family can verify by name.
- Fiber-cement siding (James Hardie): Holds paint longer than wood and resists the moisture shifts near the coast. The warranty travels with the house.
- Solid-core interior doors: Stand up to the humidity cycles better than hollow-core, and they reduce noise when toddlers are napping.
- Quartz countertops (Cambria, Silestone): Non-porous, which matters near the marine layer where porous stone can drink moisture and stain.
- KraftMaid or Wellborn cabinetry: Plywood boxes hold their shape in coastal humidity better than particleboard, and the brands publish their warranty terms for any homeowner to read.
- Tuff Shed or similar for garage conversions: When an existing garage becomes conditioned living space, the structural upgrade matters more than the shed itself, but quality pre-built structures simplify some ADU paths where zoning allows.
For kitchens, we consistently specify KraftMaid or Wellborn cabinetry because the plywood construction handles Long Beach’s humidity without the slow sag that cheaper particleboard shows after a few damp winters. For countertops, Cambria and Silestone offer sealed, non-porous surfaces that don’t need the annual resealing natural stone does. For exteriors near the coast, James Hardie fiber cement outlasts wood siding by a decade or more and carries a published warranty.
For a deeper look at kitchen-specific choices, see our Kitchen Remodeling in Long Beach guide.
Working With a Contractor in Long Beach
Hiring a contractor in Long Beach is not the same as hiring one in an inland city where the rules are simpler. The contractor should be able to answer the coastal zone question for your street, explain the soils report requirement for your ZIP code, and tell you whether your HOA has an architectural review process before you ask. If the contractor dismisses these questions or says “we’ll figure it out later,” that is the clearest possible signal that the project will stall. For Construction Warning Signs: A Long Beach Homeowner’s Reference Guide, this response tops the list.
Here are the non-negotiable questions to ask before you sign.
- Does my project trigger the Coastal Zone Development Permit, and how long will that take?
- Will a soils report be required, and who orders it?
- Do I have an HOA architectural review, and who handles the submission?
- What is your CSLB license number, and can I verify it online?
- Will you give me a written price before any work starts, in full, with line items?
- Who is on-site each day, and are the technicians background-checked?
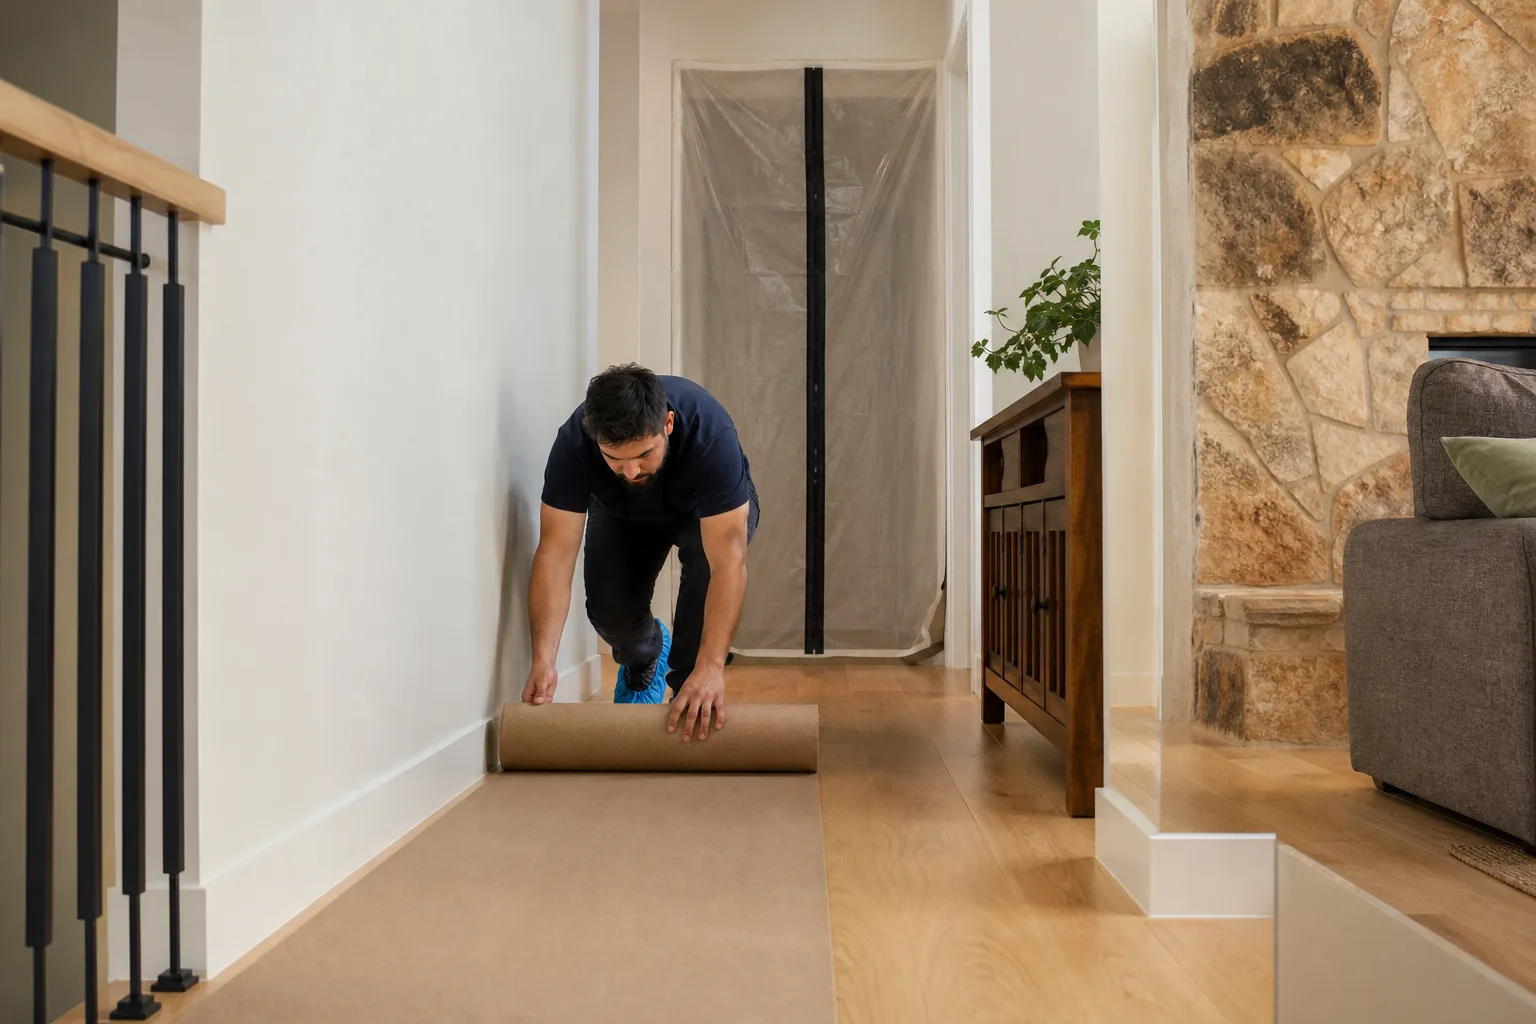
- How do you protect floors, pets, and children’s sleep schedules during the work?
The answer to the last question tells you more than any other. A contractor who hasn’t thought about where the drop cloths go, whether the crew wears shoe covers at the door, and how to keep the nail gun quiet during naptime is not a contractor who will treat the home the way a family with kids and a dog needs it treated. The crews we send into Long Beach homes are background-checked and uniformed, and they know that the closet under the stairs might have a sleeping toddler in it at 1:00 p.m. The work still gets done. It gets done around the family, not through the family.
For bathroom-specific planning and expectations, see our Bathroom Remodeling in Long Beach page.
Common Mistakes to Avoid
- Starting demolition before the coastal zone question is answered. A stop-work order in Belmont Shore or Naples is not a paperwork issue; it means all work stops until the permit is resolved, and the family pays for the delay. Confirm the zone in writing first.
- Skipping the soils report to save $3,000. The foundation on a liquefiable Long Beach lot will fail inspection if the engineering isn’t based on the soil report. The report is not optional in affected ZIP codes.
- Submitting city plans before HOA architectural review. The city may reject the application without the HOA letter, adding a month or more to the timeline. The HOA step always comes first where the CC&Rs require it.
- Hiring a contractor without checking the CSLB license. The city’s permit office does not flag unlicensed contractors. The family has to check. It takes five minutes on the CSLB website.
- Assuming a “standard” foundation works on any Long Beach lot. A block can make the difference between standard footings and driven piles. The soil report decides, not the contractor’s preference.
- Picking materials that fight the marine layer. Cheap metal hardware and particleboard cabinets fail fast near the coast. Choose materials built for coastal humidity and verify the manufacturer’s warranty before purchase.
- Not asking for a written price before work starts. If a contractor won’t put the number in writing with line items, the price you hear at the beginning is not the price you’ll pay at the end.
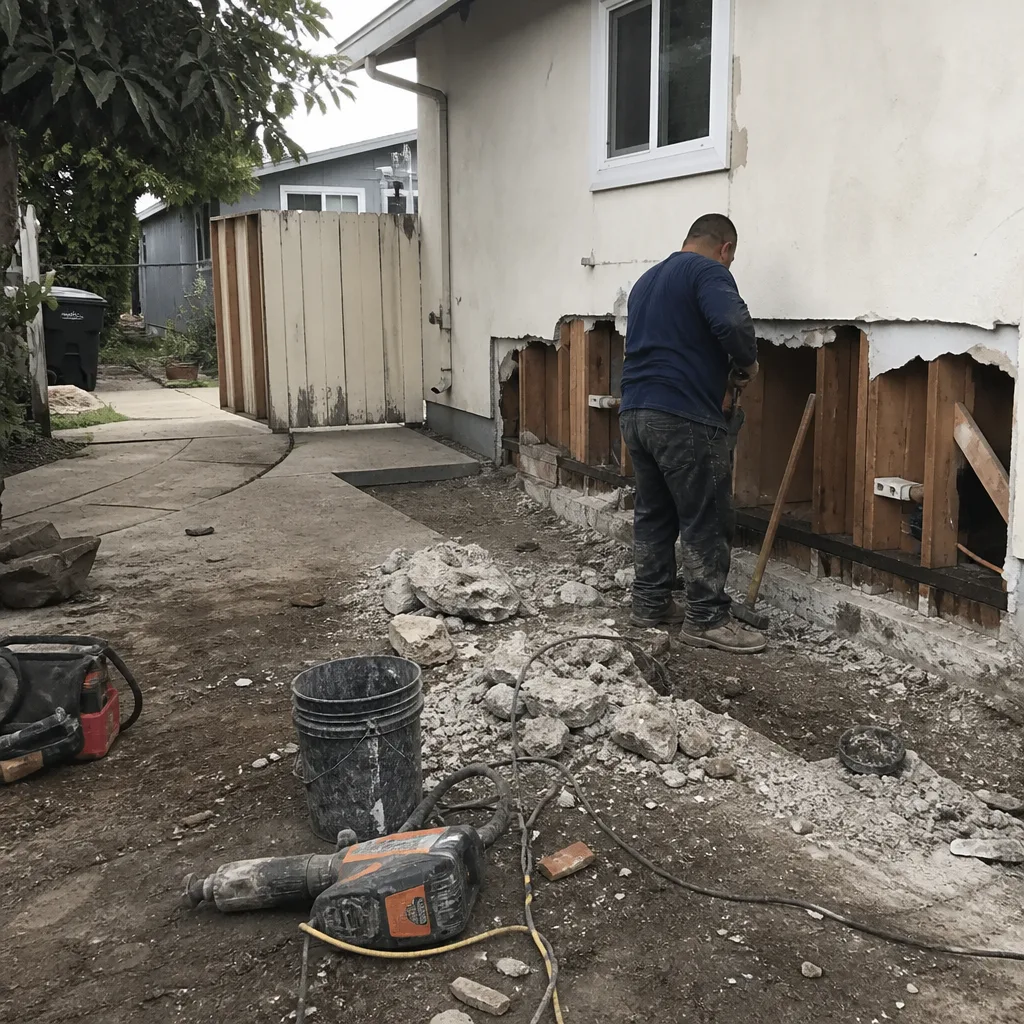
See the difference
 Before
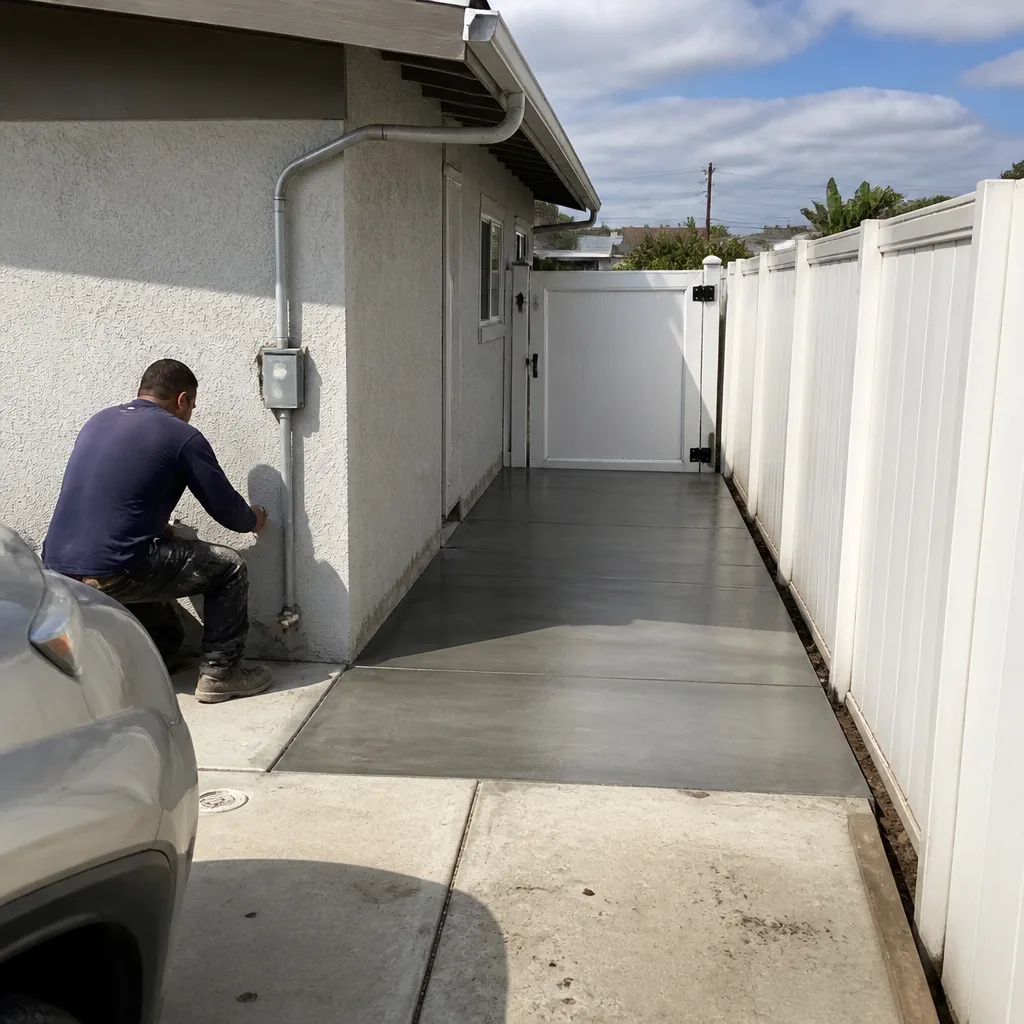 After
After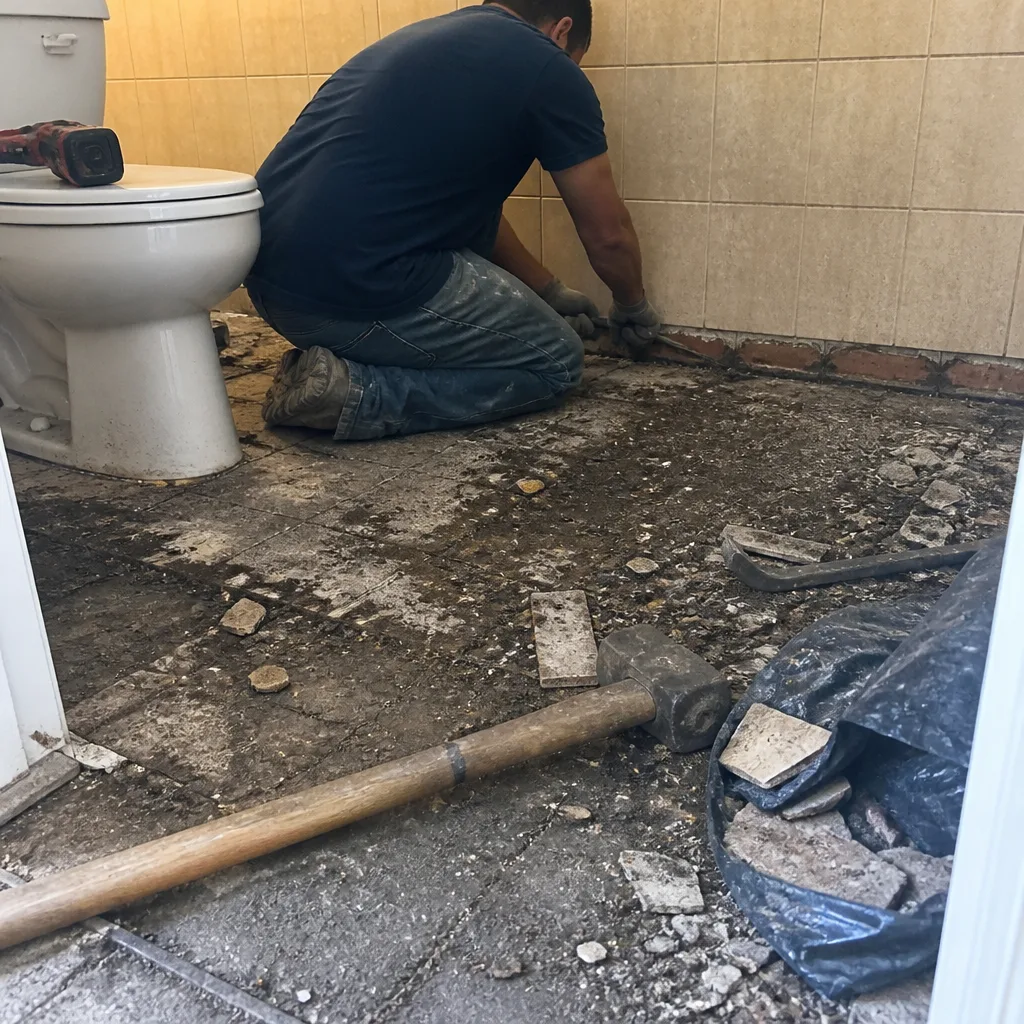 Before
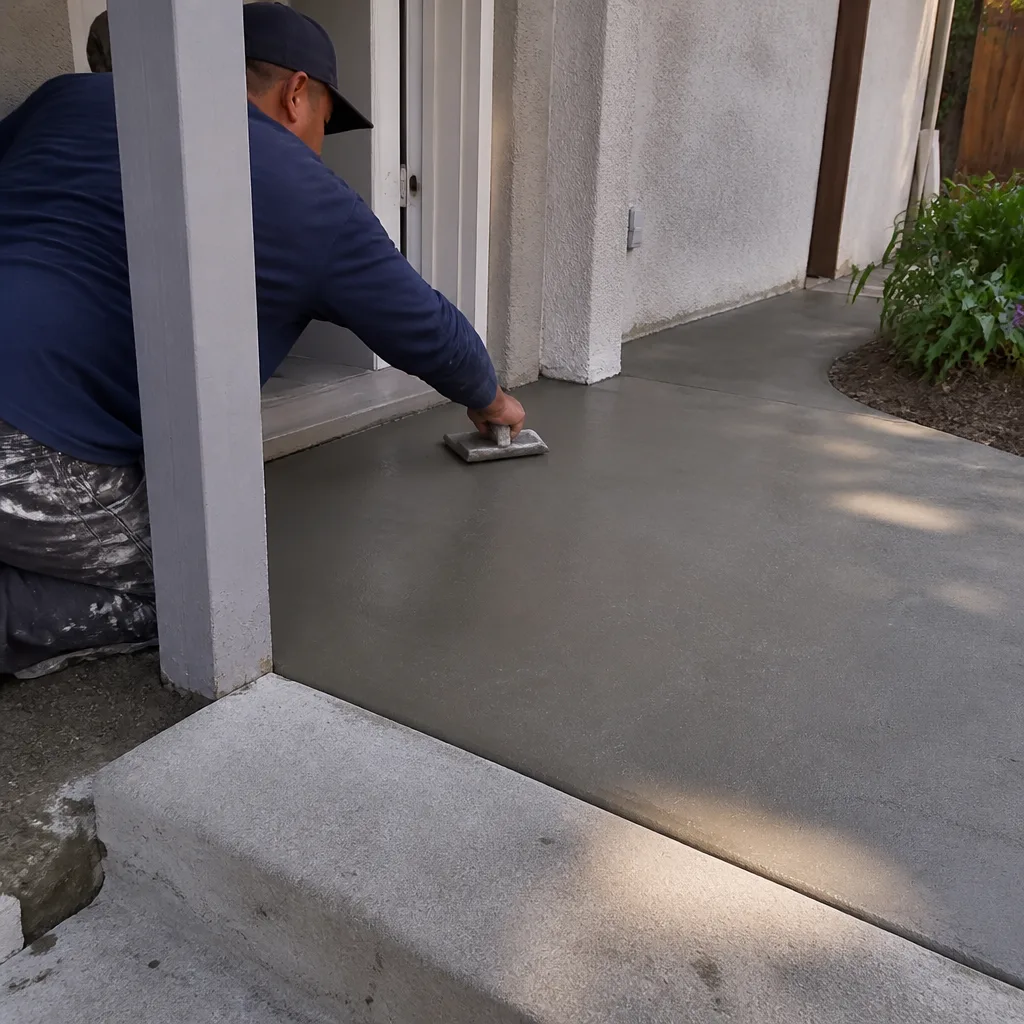 After
After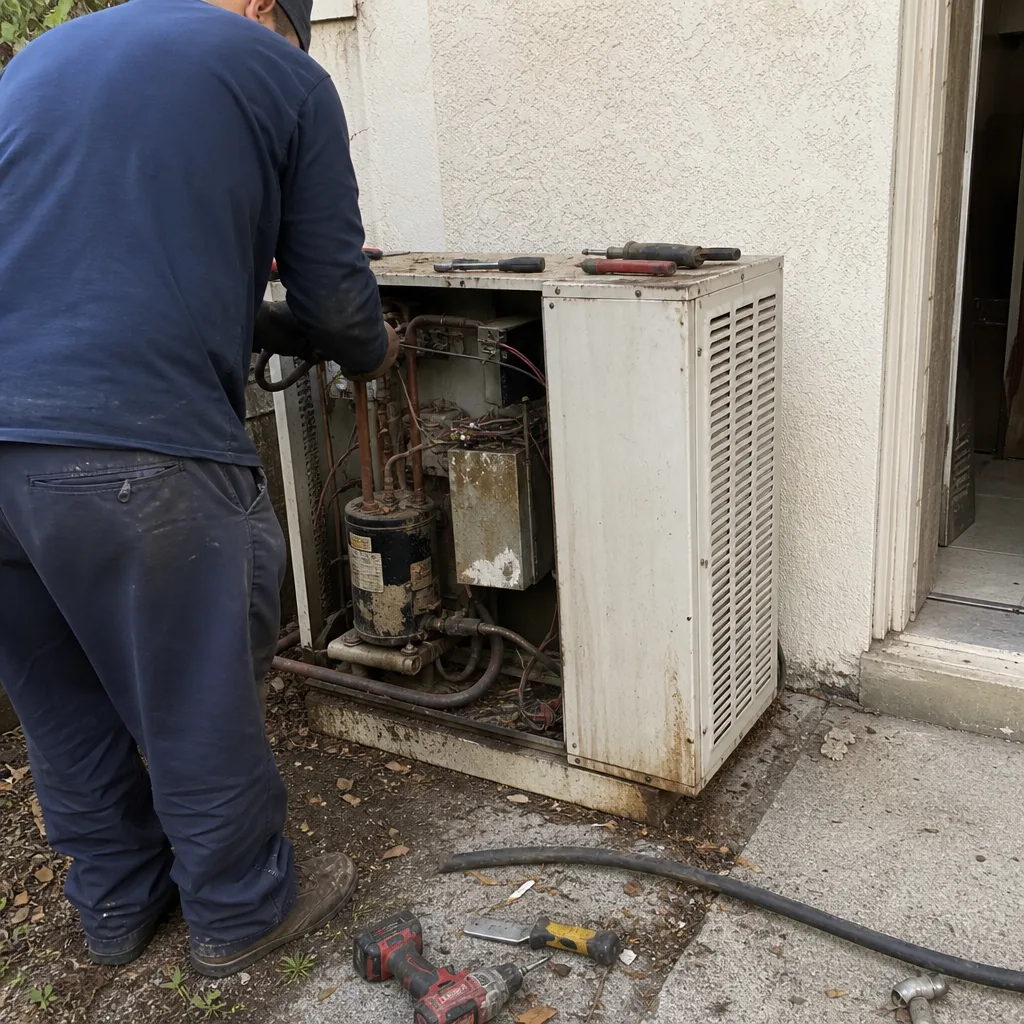 Before
 After
AfterWhen to Call a Professional
Call a professional before you sign any contract, before you file any permit, and before you start removing walls. The Long Beach permit, coastal zone, and soils processes are not forgiving of do-it-yourself attempts. A mistake in the foundation detail costs more than the professional guidance would have. A missed HOA deadline adds a month and costs nothing but time. A missed coastal zone check can end with a stop-work order on the door. Elmstead Remodeling Long Beach offers free estimates in Long Beach, call (562) 512-7086, and our team walks through the coastal zone, soils, and HOA questions for your specific street before any money changes hands.
The right time to call is not when the remodel is scheduled to start. It’s the moment the idea of the remodel takes shape.
Frequently Asked Questions

A bathroom or kitchen remodel typically takes 4 to 10 weeks of construction time after permits are approved. A whole-home remodel or an addition runs 4 to 8 months. The permitting process before construction adds 2 to 5 months depending on coastal zone status, soils review, and HOA architectural review. Call (562) 512-7086 for a specific timeline for your street.
Most remodels need a building permit from the Long Beach Development Services Department, and a Coastal Zone Development Permit may apply if your home sits within the city’s coastal zone. An HOA architectural review may also be required before the city application if your neighborhood’s CC&Rs mandate it. The specific permits for your project can be confirmed with a free consultation.
A mid-range kitchen remodel in Long Beach costs $40,000 to $90,000 depending on cabinet choice, countertop selection, and the condition of the existing electrical and plumbing. Cabinets from KraftMaid or Wellborn and countertops from Cambria or Silestone sit in the middle of that range. Call (562) 512-7086 for a written price on your specific kitchen.
If your property sits in a mapped liquefaction zone near the harbor, which includes ZIP codes like 90802 and 90803, a geotechnical soils report is typically required before foundation details can be approved. A contractor should confirm this for your specific lot before design work begins.
A Coastal Zone Development Permit is a city-issued permit that applies to properties within Long Beach’s certified Local Coastal Program area, generally near the shoreline and the Los Cerritos Wetlands. It adds a review layer that covers public beach access, neighborhood character, and protected vegetation, and it can add weeks or months to the permit timeline.
The Cedarwell Care Promise, which Elmstead Remodeling Long Beach follows on every project, includes shoe covers and drop cloths inside the house, quiet tools during family rest hours where possible, pet-safe product choices where available, and a photo of the clean-up before the crew leaves. Background-checked, uniformed technicians are on every job, so families know who is in the house.
The Bottom Line
Construction in Long Beach is not one process; it’s a stack of processes that depend on your street, your ZIP code, and your neighborhood’s rules. The coastal zone, soil conditions, and HOA overlays are not obstacles to be worked around but requirements to be understood before the first wall comes down. The families who have the best experience are the ones who ask the coastal zone question on day one, respect the soils report, and insist on a written price before any work starts. The goal is not just a finished project. The goal is a project that never surprises the family with a fee or a stop-work order they weren’t warned about. For more guides & resources on navigating Long Beach construction, explore our blog.
The Cedarwell Care Promise is how we work: a written price given before any work starts, shoe covers and drop cloths on every visit, quiet tools during children’s sleep hours, and a photo of the clean-up before we leave. The 365-Day Done Right Promise means that if it’s not done right after the job is complete, we make it right. If you’re planning construction in Long Beach, start with a conversation. Call (562) 512-7086 or visit our Elmstead Remodeling Long Beach home page to schedule a free estimate.
Written by Graham Stein, Owner at Elmstead Remodeling Long Beach, serving Long Beach since 2005.