Last updated October 15, 2026







Free written scope consultation - allowances, timeline, and change-order rules on paper before a single trade is scheduled
Construction Permits, Codes & Inspections in CA: What You Need to Know
Most homeowners walk into the Long Beach Development Services building expecting the permit to be the finish line. It is not. The permit is the starting gun. What follows is a sequence of four required inspections for a typical residential remodel, and any one of them can send a project back to the start of the queue for two to three weeks while a re-inspection is scheduled, a correction is made, and the inspector returns. This guide is about that sequence, because that is where projects actually stall in Long Beach.
Styles & brands we work with



Quick Answer
Construction permits in Long Beach, CA are issued by the city’s Development Services Department under the California Building Code with local amendments. You need one for structural changes, electrical work, plumbing alterations, HVAC replacement, window replacement, and most remodeling projects that move walls or add square footage. The permit itself is straightforward; the four-step inspection sequence (rough framing, rough mechanical/electrical/plumbing, insulation, and final) is where projects stay on schedule or stall for weeks waiting on a re-inspection. For a deeper look at avoiding those stalls, see our Construction Warning Signs: A Long Beach Homeowner’s Reference Guide.
Table of Contents
- How Permits Actually Work in Long Beach
- The Four-Step Inspection Sequence in Long Beach
- What Fails First Inspection in Long Beach (and Why)
- Title 24 Energy Compliance and What the Inspector Will Ask For
- Over-the-Counter vs. Plan-Check Permits: The Scope Decision That Sets Your Timeline
- What a Permit in Hand Actually Protects You From
- What Permits and Inspections Cost in Long Beach
- Common Mistakes to Avoid
- When to Call a Professional
- Frequently Asked Questions
- The Bottom Line
How Permits Actually Work in Long Beach
Long Beach operates its own building department, which means the city enforces the California Building Standards Code directly rather than delegating to Los Angeles County. The process starts at the Development Services Permit Center at City Hall. You submit an application, pay the fee, and depending on scope, walk out with a permit the same day or wait several weeks for plan check to complete.
What surprises most homeowners is how much the permit itself does not cover. The permit authorizes the work. The inspections verify the work. The two are separate obligations, and the second one is where most projects get delayed. A permit that sits un-inspected is just a receipt. A permit with all four inspections signed off is a legal document that protects the homeowner’s insurance coverage and the home’s resale value.
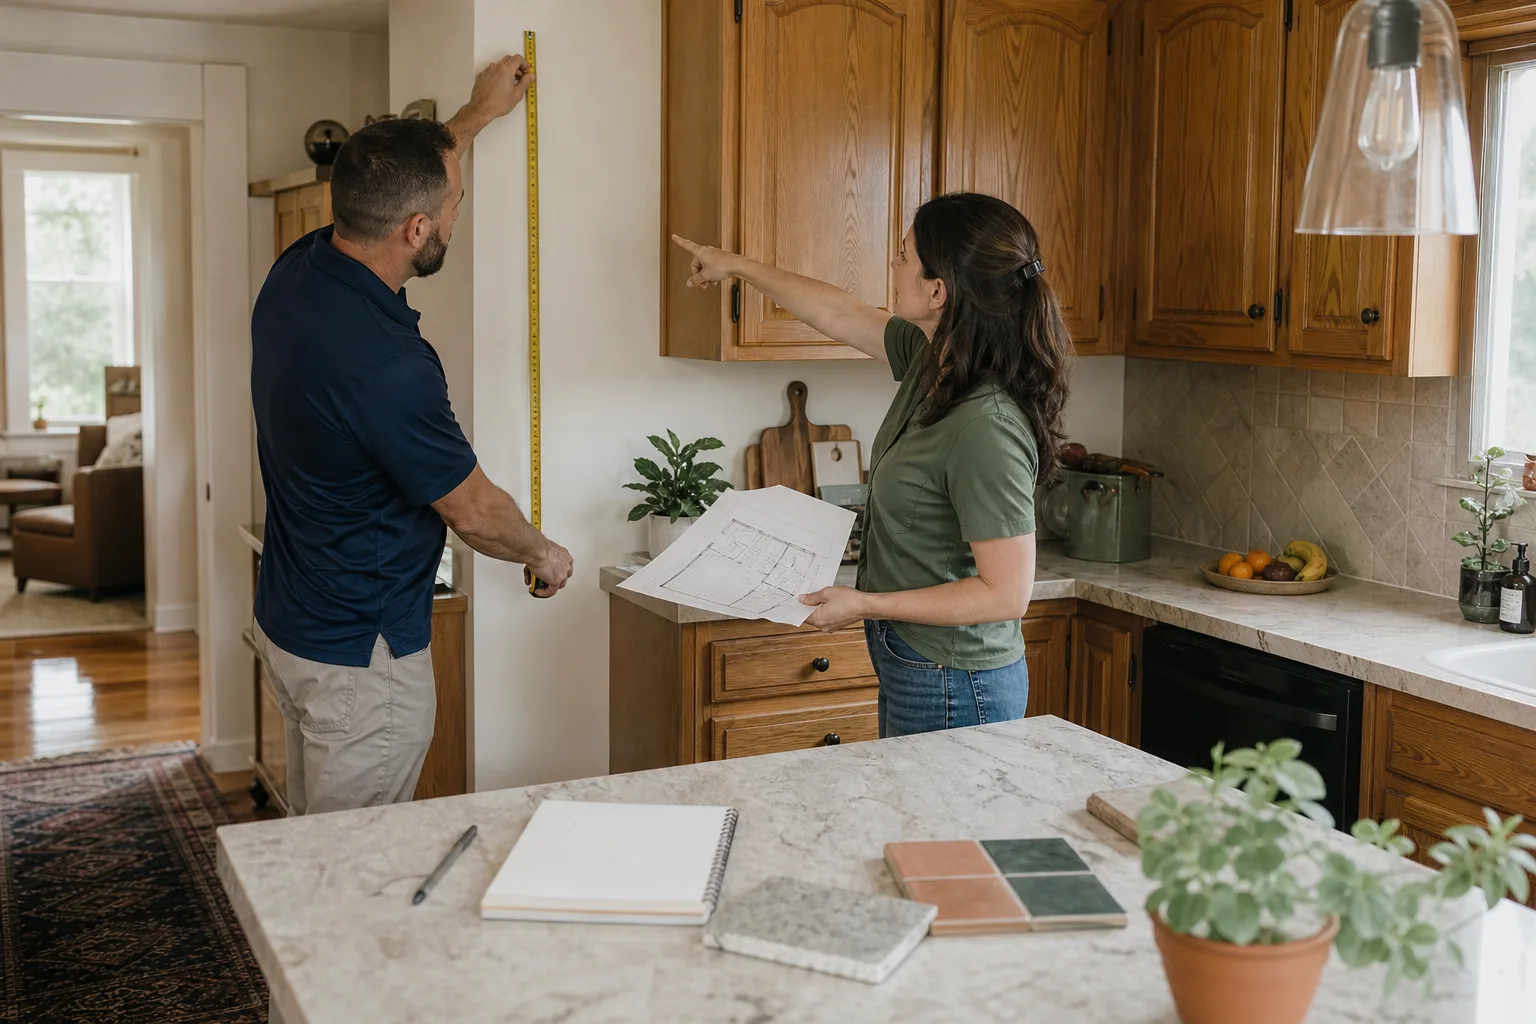
For families planning a kitchen remodel in Long Beach or a bathroom renovation, the permit conversation should happen in the design phase, not after demolition starts. Moving a sink 18 inches to the left changes the plumbing scope, and that change determines whether the permit is over-the-counter or requires plan check. That single design decision can add three weeks to the front of a project before a hammer ever swings.
We see this frequently: a homeowner selects the new bathroom layout in Long Beach, the crew demolishes, and only then does someone realize the wall being moved is load-bearing and the permit now requires engineering drawings. That’s a three-week pause that could have been avoided with a conversation about permit class before design was finalized.
The Four-Step Inspection Sequence in Long Beach
For a typical residential remodel, Long Beach inspectors visit the site four times. Each inspection must be requested by the permit holder after the relevant work is complete and before it gets covered up. Missing the window means you either cover work that was never inspected, which is a costly mistake to undo, or you pause the project while waiting for the inspector, which is a schedule hit. Here is the sequence, in order, and what triggers each visit.
- Rough Framing Inspection. This happens after walls, floors, and roof framing are in place but before insulation or drywall. The inspector checks stud spacing, header sizing over doors and windows, anchor bolt placement, shear wall nailing, and hold-down hardware. For additions in Long Beach, the inspector verifies that the foundation matches the approved structural drawings. If a beam is undersized or a shear panel is missing nails, the inspection fails and the project waits for a correction and a re-inspection.
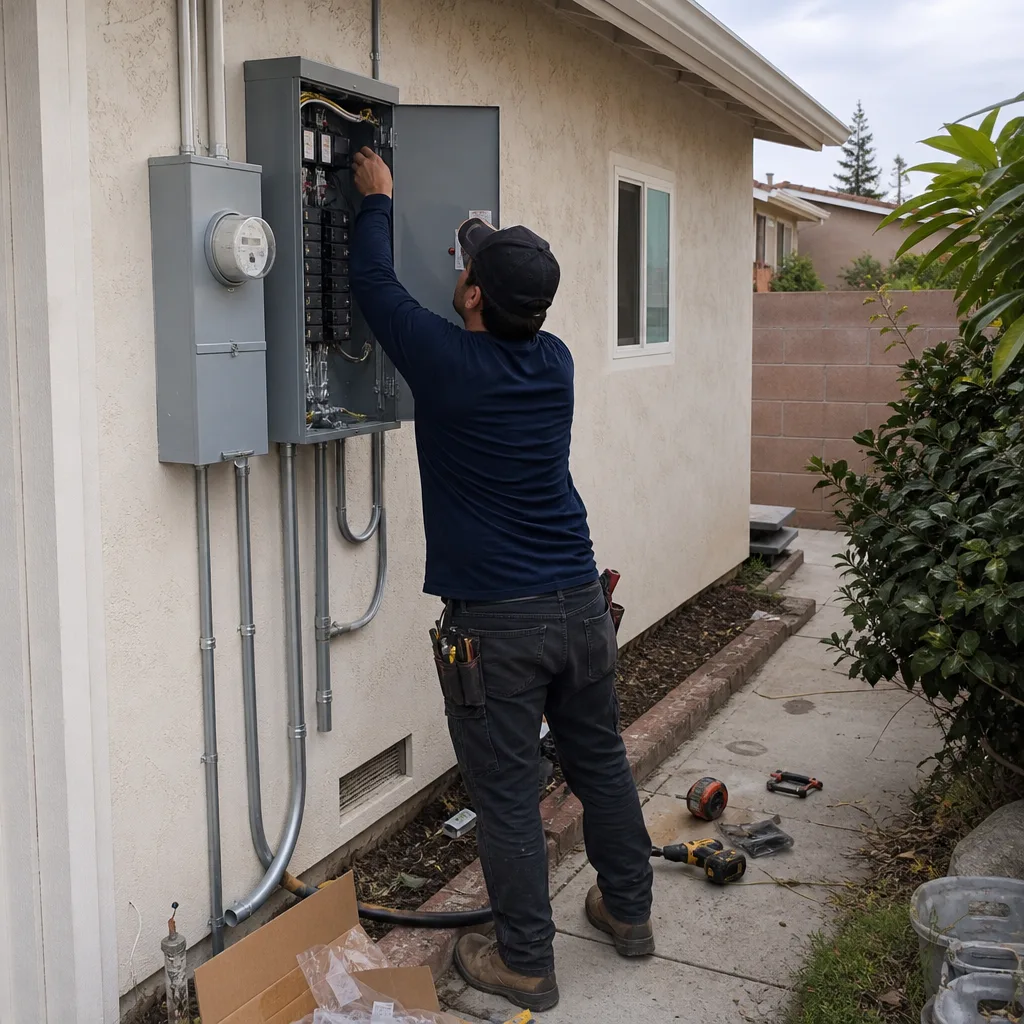
- Rough Mechanical, Electrical, and Plumbing Inspection. This happens after the rough-in work is complete: HVAC ducts, electrical wiring, and plumbing supply and drain lines are in place but not yet covered. The inspector checks wire gauge and circuit placement, and this is where arc-fault circuit interruption (AFCI) requirements become a factor. In bedrooms and living areas, the California Electrical Code requires AFCI protection, and crews that wire those circuits like older homes did will fail. The plumbing check covers pipe slope, venting, and water heater connections. The mechanical check covers duct sealing and combustion air requirements for gas appliances.
- Insulation Inspection. Before drywall goes up, the inspector verifies wall and ceiling insulation values. In Long Beach’s climate zone, the California Energy Code (Title 24, Part 6) specifies minimum R-values that vary by location in the building envelope. The inspector checks that insulation is installed correctly, no gaps or compression, and that the required vapor barriers are in place where needed. This is the fastest inspection when done right and an easy fail when a homeowner rushes it.
- Final Inspection. This is the sign-off that closes the permit. The inspector verifies that all prior corrections were completed, that the structure is safe and functional, and that the work matches the approved plans. In Long Beach, the final inspection crew checks smoke and carbon monoxide detector placement, egress window sizing, and that the finished work conforms to the plans on file. The final inspection is also where inspectors check that the house is left with compliant safety devices, not just beautiful finishes.
A note on scheduling: Long Beach allows inspections to be requested online through the city’s permit portal. Typical scheduling lead time is one to three business days, but it varies by season and workload. We tell our project managers to schedule the next inspection the moment the previous one passes, not the moment the work is done, because the calendar does not wait for the crew.
What Fails First Inspection in Long Beach (and Why)
In our experience, three failures account for the large majority of re-inspections in Long Beach residential remodels, and every one of them is avoidable if the crew knows the local amendments and the inspector’s checklist before rough-in begins.
- Missing blocking. Fire blocking, draft stopping, and shear-wall blocking are all required under the California Residential Code, but the specific placement rules are where crews trained to a looser standard fail. Blocking at ceiling and floor lines prevents fire from racing through wall cavities, and an inspector who sees a missing block will stop the inspection and flag it. In Long Beach, the standard is enforced consistently because the city does its own inspections rather than outsourcing.
- Improper egress window sizing. Bedrooms in California must have at least one egress window with a minimum opening size and a maximum sill height above the floor. When a remodel converts a den to a bedroom, or moves a window in an existing bedroom, the new opening must meet the current code, not the code from when the house was built. This catches people all the time in older Long Beach neighborhoods like Rose Park and Bluff Heights, where original window openings were smaller than what today’s code requires for a sleeping room.
- Arc-fault circuit placement. The California Electrical Code requires AFCI protection on branch circuits serving outlets and lighting in kitchens, bedrooms, family rooms, dining rooms, living rooms, and hallways. Cramped working conditions, existing wiring, and the desire to save on schedule lead some contractors to wire around AFCI requirements, and the inspector always catches it because the panel is one of the first things checked. The fix is usually not complicated, but it requires opening walls that were just closed.
There is a fourth failure we see less often but worth naming: reusing an old permit to cover work it was never issued for. A permit for a bathroom update does not authorize moving a wall, and an inspector who reviews the approved plans during the final visit will flag the discrepancy. It is easier to pull the right permit than to explain an unpermitted wall to a buyer’s home inspector three years from now.
Title 24 Energy Compliance and What the Inspector Will Ask For
Title 24 is California’s energy code, and it is not a suggestion. Any project that replaces windows, adds square footage, alters a roof, or changes HVAC equipment triggers a Title 24 compliance requirement. In Long Beach, the inspector will expect to see documentation on-site: the Title 24 compliance certificate generated by a certified energy consultant or the contractor’s approved software, the insulation verification form, and the window and door schedule if fenestration is part of the scope.
For window replacements in Long Beach, the key number is the SHGC, or solar heat gain coefficient. Coastal California climate zones allow a higher SHGC than inland zones because cooling loads are lower, but the windows must still meet the U-factor requirements for the zone. A homeowner who buys windows online, without checking the Title 24-rated performance values, can end up with a set of windows that fail inspection because the product was never certified for California installation.
Additions trigger a more detailed compliance analysis, and in our experience, it is the first time most homeowners hear the term “HERS verification.” A HERS rater is an independent third-party energy inspector who verifies that the insulation, duct sealing, and other energy features were actually installed as specified in the compliance documents. The HERS verification is a separate visit from the city inspection and the results are submitted to the city as part of closing the building permit.
For homeowners who want a general contractor to handle this quietly in the background, that is one of the strongest arguments for hiring a general contractor in Long Beach who does Title 24 work routinely rather than first learning about it on your house.
Over-the-Counter vs. Plan-Check Permits: The Scope Decision That Sets Your Timeline
Long Beach issues two classes of building permits, and the difference between them is not a matter of project size but of whether the plans require engineering review. An over-the-counter permit is issued the same day at the Permit Center, and it covers work that is prescriptive, meaning the building code provides a standard recipe that requires no custom engineering. Replacing a water heater, rewiring a room, or replacing windows in existing openings are over-the-counter permits.
A plan-check permit requires drawings, engineering review, and a waiting period. Long Beach’s plan review turnaround for residential projects varies by workload, but two to four weeks is common for a straightforward remodel, and it can stretch beyond that during busy building seasons. Any project that moves a load-bearing wall, cuts into a roof, changes the foundation, adds square footage, or relocates plumbing in a way that alters the structural framing will go through plan check.
Here is what determines which track you are on, and it happens before the permits are pulled: the designed scope. When we sit down with a family to plan a kitchen remodel in Long Beach, one of the first questions we ask is whether the existing footprint stays or changes. Staying in the existing footprint, with fixtures moving along the same wall, usually keeps the permit over-the-counter. Moving a range to a different wall, adding a hood that vents through the roof, or widening a doorway all push the permit toward plan check.
The same is true for bathrooms. A bathroom remodel in Long Beach that replaces the tub in the same location, updates the vanity, and swaps the toilet is usually over-the-counter. A bathroom that moves the toilet across the room, relocates the shower, or adds a window is plan-check territory. The decision is made in the design phase, and it affects the schedule more than any other single choice.
What a Permit in Hand Actually Protects You From
Here is the gap that most guides skip: an unpermitted remodel does not just create a disclosure problem when you sell. It can void the part of your homeowners insurance that covers the work. Standard California homeowners insurance covers sudden and accidental damage, but when an insurer discovers that a fire or plumbing failure originated in work that was never inspected or permitted, the claim can be denied outright.
By contrast, a permit with a signed final inspection creates a paper trail. The city has verified that the work met code at the time it was built. That protects the homeowner during an insurance claim, and it protects the next buyer during a title review. Homes in Long Beach with open or expired permits create title issues at escrow, because the city can record a lien or require the permit to be closed before the sale can close.
Unpermitted work also surfaces at the worst possible time. The buyer’s inspector finds an addition that was never permitted. The appraiser notes the square footage does not match the tax record. The buyer’s lender flags the discrepancy and the loan stalls. The seller is then required to retroactively permit the work, which means opening walls for inspection and paying fees that are often higher than the original permit would have cost. Running the permit process properly, with the inspections done in sequence, is far cheaper than fixing the omission after the fact.
We have also seen the resale impact on homes in Long Beach’s Belmont Heights and Bixby Knolls neighborhoods. Unpermitted square footage often cannot be counted in the listing, and the value that a permitted, inspected, documented addition adds is real. A buyer who sees the signed final inspection from the city knows the kitchen was done right. A buyer who sees a gap in the permit record assumes there are hidden problems.
What Permits and Inspections Cost in Long Beach
Long Beach permit fees are based on project valuation, and the city follows the standard California Building Officials fee structure, which scales with the estimated cost of the work. Here is a practical breakdown of what a typical residential remodel in Long Beach costs in fees, based on the city’s current fee schedule for projects in the $25,000 to $150,000 valuation range.
- Building permit fee: Most residential remodel permits in Long Beach fall between $450 and $1,800, depending on valuation and plan-check requirement. This is the core fee and it includes the plan check review when no separate engineering review is required.
- Electrical permit: For a full room remodel with new circuits, expect $150 to $400. The city charges per circuit and per panel change.
- Plumbing permit: For a bathroom remodel with fixture relocation, expect $120 to $350. Water heater replacement is typically $75 to $140.
- Mechanical permit: For HVAC duct replacement or furnace installation, expect $120 to $300.
- Plan check surcharge: For projects that require structural engineering review, expect an additional $300 to $1,000, depending on the complexity of the drawings.
- Inspection fee: Most Long Beach permits include the base inspection visits in the permit fee. Re-inspections carry a fee, often $100 to $250 per visit, depending on the type.
These are planning figures, not quotes. The city updates its fee schedule periodically, and the exact number depends on the project details and the current adopted ordinance. What these numbers should tell you is that the permit fees are a small fraction of the total project cost, and the re-inspection fees are avoidable for a crew that gets it right the first time.
Common Mistakes to Avoid
- Covering work before the inspection. The insulation goes in, the drywall crew is scheduled, and no one called for the insulation inspection. Now the drywall has to come down or the project pauses. Call for the inspection the day the work is done. The drywall can wait a day.
- Assuming the contractor handles everything. A contractor can pull the permit, but the homeowner is the permit holder in most residential work. If the contractor walks away mid-project, the open permit is the homeowner’s problem, not the contractor’s. Know the permit number and status.
- Skipping the permit because “the inspector will never know.” Long Beach’s building department is active, and neighbors do report work. More importantly, the discovery happens at resale, and by then the cost is far higher than the permit would have been.
- Treating the final inspection as optional. An open permit is worse than no permit in some ways. The work was started, the city knows about it, and the file remains open until a final inspection closes it. Buyers see open permits. Lenders see open permits. Close the permit.
- Buying materials that do not meet California code. The deal on windows from an online retailer does not help if the SHGC rating was never certified for California. Same with water heaters that do not meet California’s stricter NOx requirements. Buy brands like James Hardie siding that are documented for California installation, and verify Title 24 compliance before ordering.
- Rushing the design to keep the project timeline. The design phase is where the permit class is determined. Spending an extra week confirming the scope before plans are drawn is cheaper than three weeks of plan-check surprise later.
When to Call a Professional
A homeowner who is confident handling a water heater replacement or a simple fixture swap can navigate the Long Beach permit process with a day of reading and a trip to the Permit Center. The math changes when the project moves beyond the prescriptive scope of over-the-counter work. Any remodel that moves a wall, cuts into the roof, changes the foundation, or relocates plumbing should go through a contractor who has pulled and closed permits in Long Beach recently. The contractor knows what the inspectors check, what the local amendments require, and how to schedule inspections so the project does not stall between phases. It is not about skill with a hammer; it is about knowing the sequence. Elmstead Remodeling Long Beach offers free estimates in Long Beach, and we are glad to walk through the permit class and inspection schedule before any work begins. Call (562) 512-7086.
Frequently Asked Questions
An over-the-counter permit for prescriptive work (water heater, window replacement in existing openings, simple electrical) is issued the same day at the Long Beach Permit Center. A plan-check permit for work that changes structural elements, adds square footage, or moves plumbing typically takes two to four weeks for review, and it can stretch longer during busy building seasons. Call (562) 512-7086 for a free estimate that includes a realistic permit timeline for your specific scope.
Structural changes, electrical work, plumbing alterations, HVAC replacement, window replacement, roof work, and any remodel that moves walls or adds square footage all require a permit in Long Beach. Cosmetic work like painting, flooring replacement, and cabinet refacing without structural changes typically does not. The safest path for a remodel is to ask the city or have a contractor check before work begins.
The inspector issues a correction notice describing what failed and why. The contractor or homeowner makes the correction and schedules a re-inspection, which carries a fee, typically $100 to $250 depending on the type. The re-inspection wait time in Long Beach is usually a few days to a week, but it varies by workload. Every failed inspection costs both time and money, which is why we schedule inspections when the work is unquestionably ready.
Yes. Any window replacement in California requires Title 24 compliance, and the inspector will ask to see the compliance certificate on-site. The windows must meet the U-factor and SHGC requirements for Long Beach’s climate zone. Windows purchased without California-rated performance values can fail inspection even if they are high quality products. Call (562) 512-7086 and we can point you to the right product line before you order.
Residential remodel permits in Long Beach typically cost $450 to $1,800 for the building permit itself, plus $120 to $400 for electrical, $120 to $350 for plumbing, and $120 to $300 for mechanical, depending on project valuation and scope. Plan-check projects add $300 to $1,000 in review fees. Re-inspections carry per-visit fees. Call (562) 512-7086 for an exact fee estimate based on your project details.
Yes, a homeowner can pull a permit for work on their own residence, and the city will issue it. The homeowner then takes on the responsibility for inspections, corrections, and the final sign-off. In our experience, most homeowners do better handing the permit and inspection coordination to a contractor who does this every week in Long Beach because the schedule is where projects fall apart, not the paperwork.
The Bottom Line
The permit is not the hard part. Walking into the Long Beach Permit Center and getting a permit is a morning’s errand. The hard part is the inspection sequence: knowing what triggers each of the four required visits, what the inspector will check, and what the common failures are so none of them happen on your project. A permit closed with a signed final inspection protects your insurance, your resale value, and your family’s safety. A permit left open, or never pulled, costs more later than it ever would have cost upfront. The written plan, the correct permit class, and the inspection sequence handled in order, that is the whole game. For more guides & resources on navigating Long Beach construction, visit our blog.
Written by Graham Stein, Owner at Elmstead Remodeling Long Beach, serving Long Beach since 2005.
See the difference
 Before
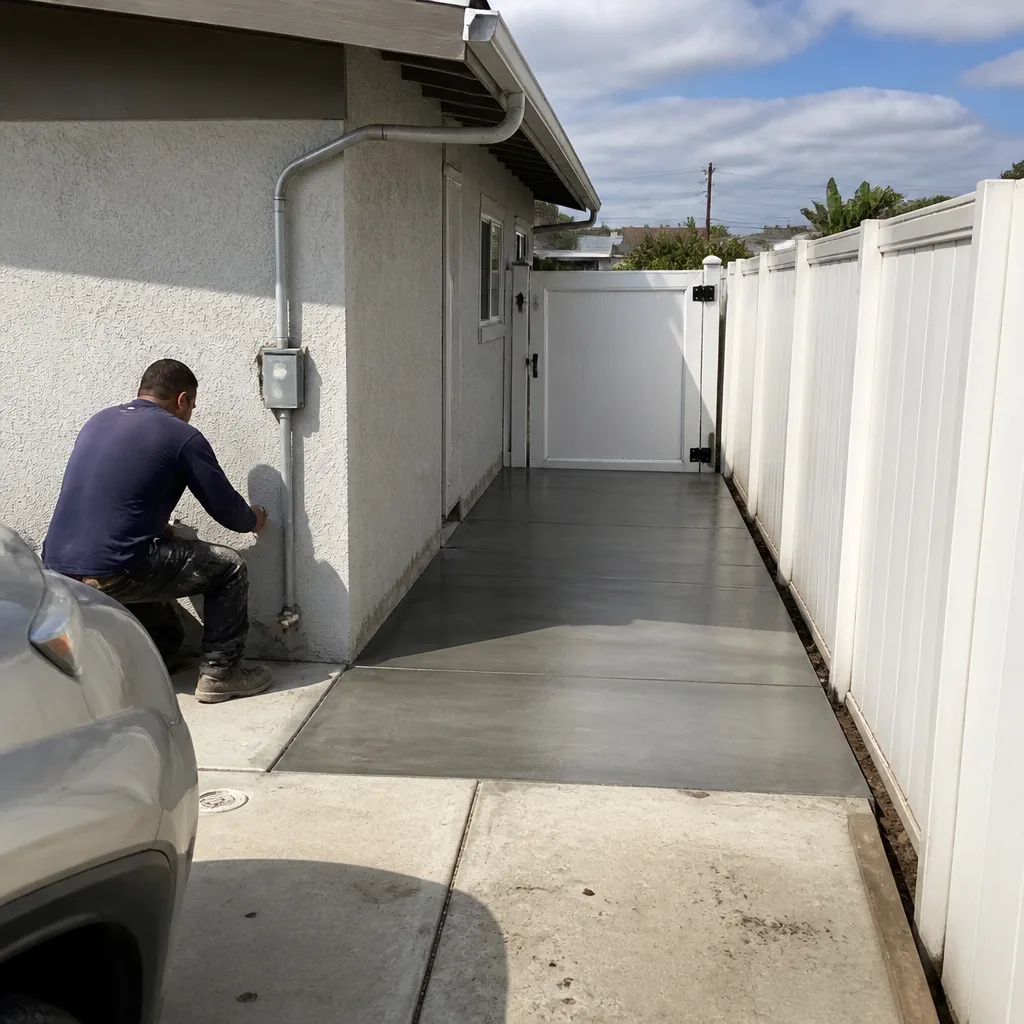 After
After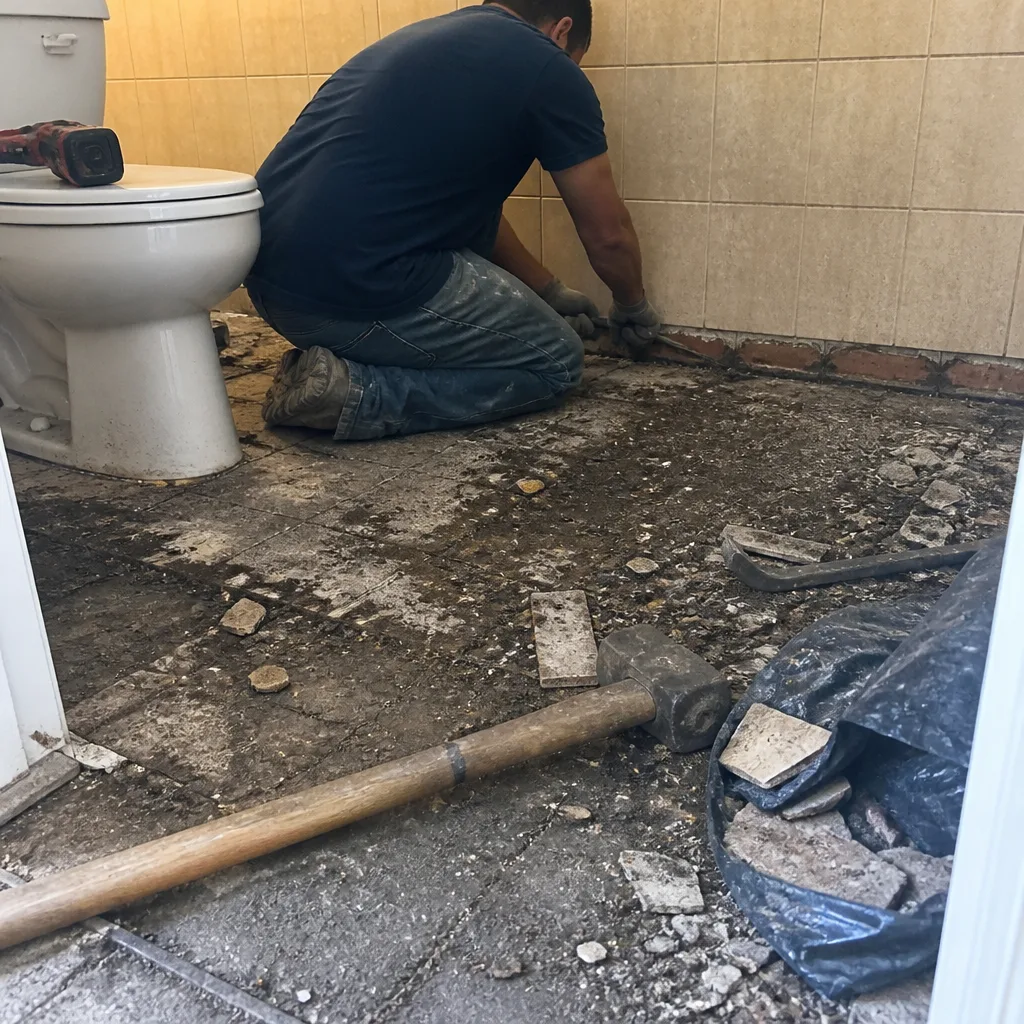 Before
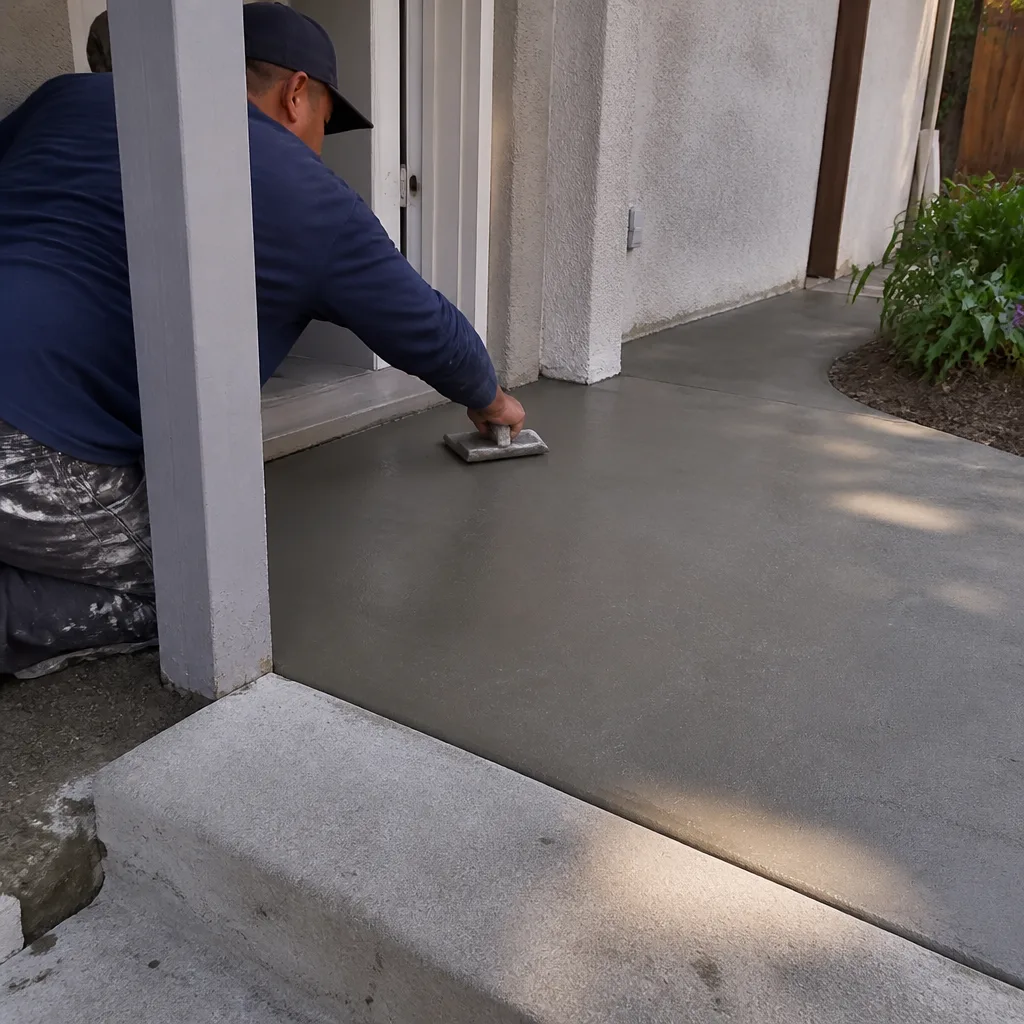 After
After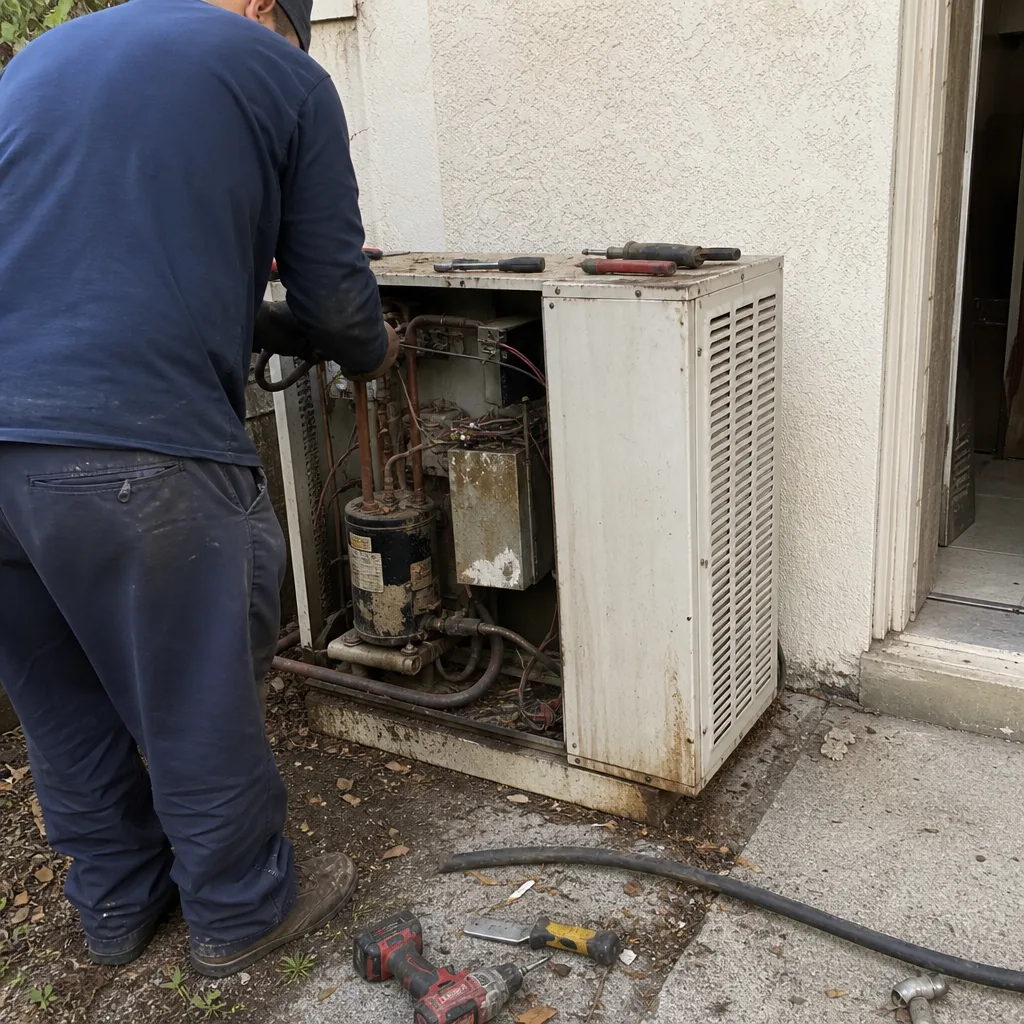 Before
 After
After