Free written scope consultation - allowances, timeline, and change-order rules on paper before a single trade is scheduled
Plant Prefab Roofing: The Long Beach Owner’s Guide
We stock and install Plant Prefab-compatible roofing materials in Long Beach, with most roof replacements on prefab homes running $8,000 to $20,000 depending on square footage and the roofing system your Plant Prefab unit was built with. Most owners discover a problem the same way: a water stain on the ceiling after a heavy rain, a lifted panel edge visible from the driveway, or granules collecting in the gutters. The good news is that Plant Prefab builds with modular roof assemblies that are generally simpler to access and replace than stick-built roofs, which means our crew can often diagnose the problem in a single visit and give you a written price before any work starts.
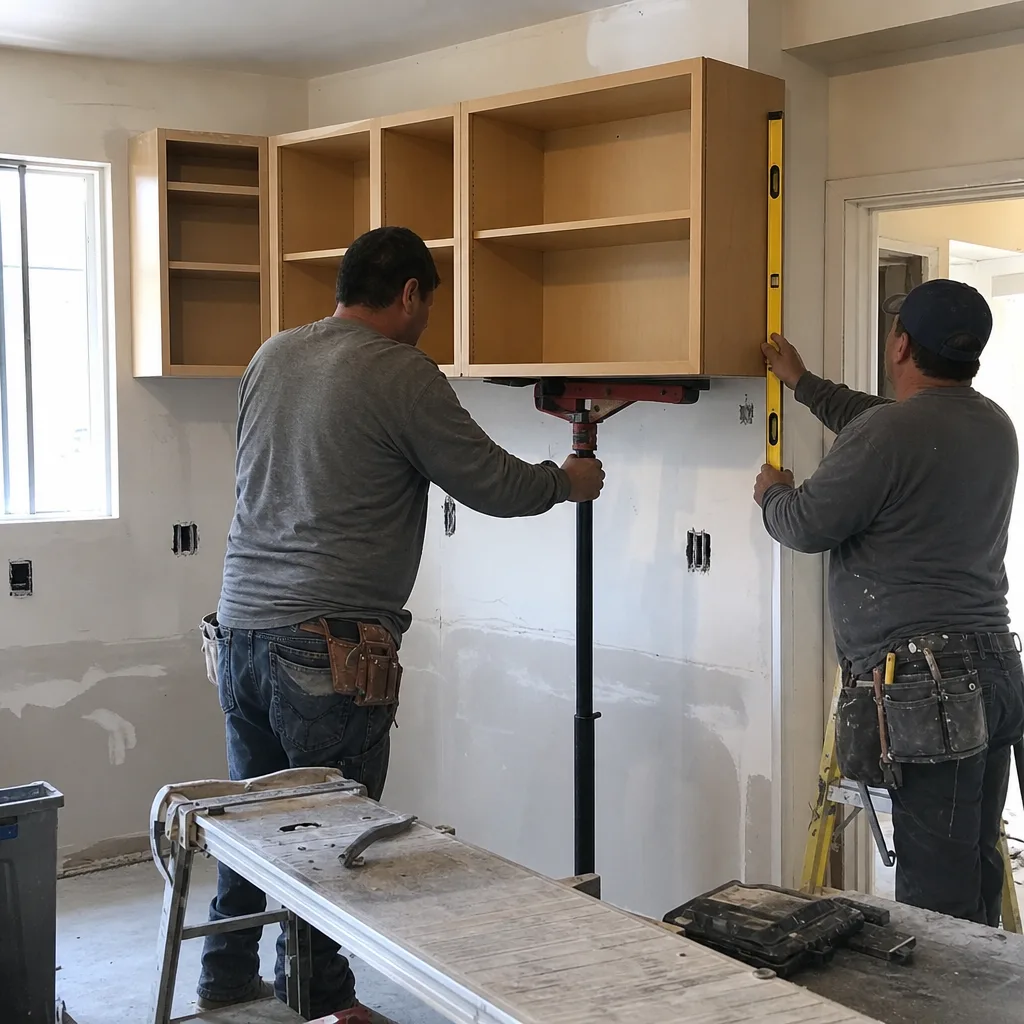
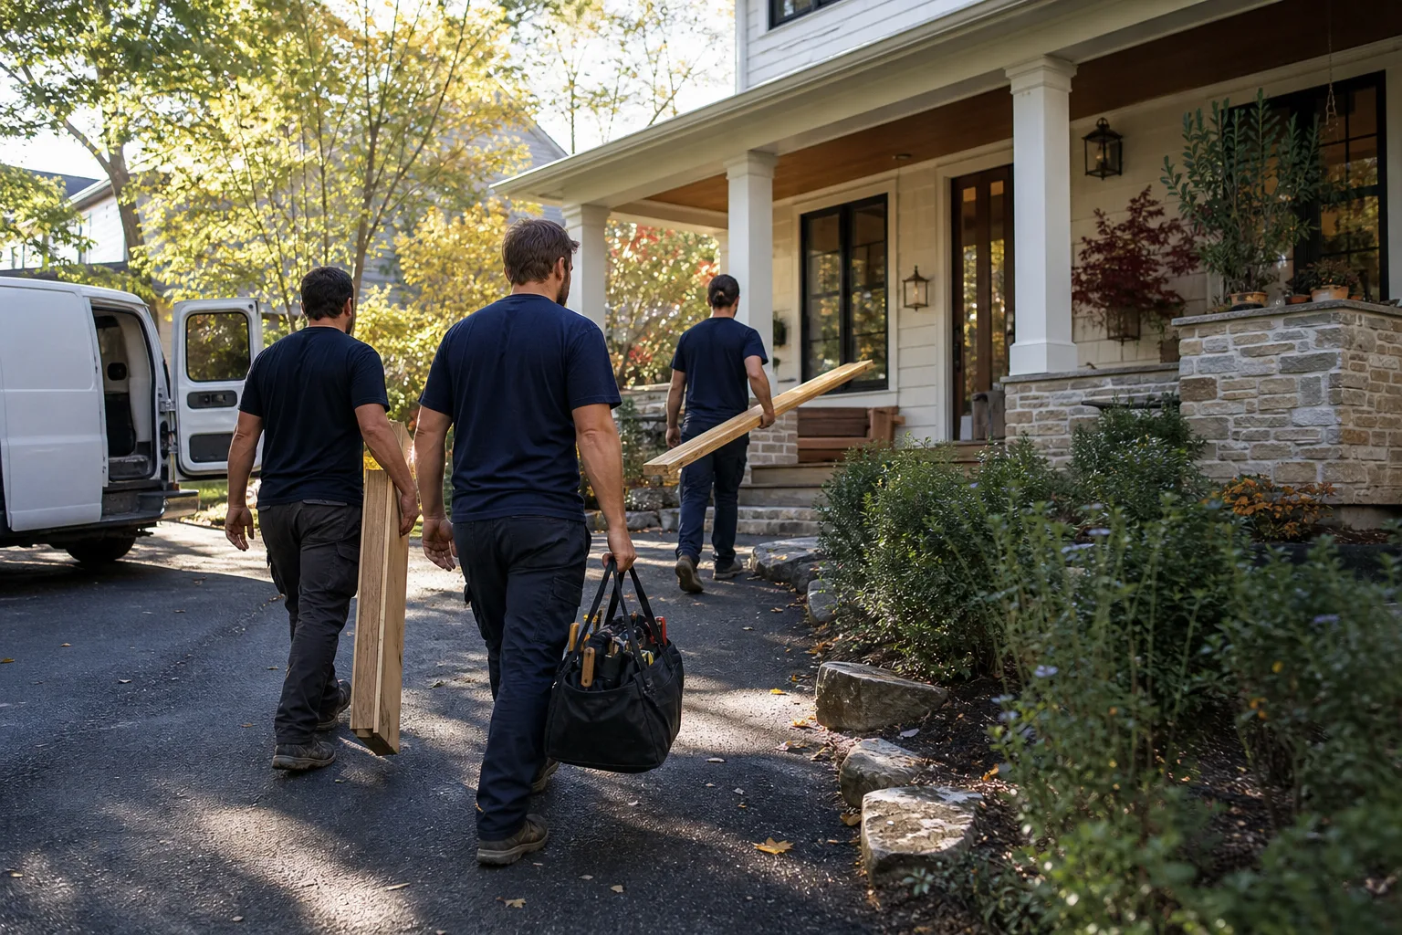
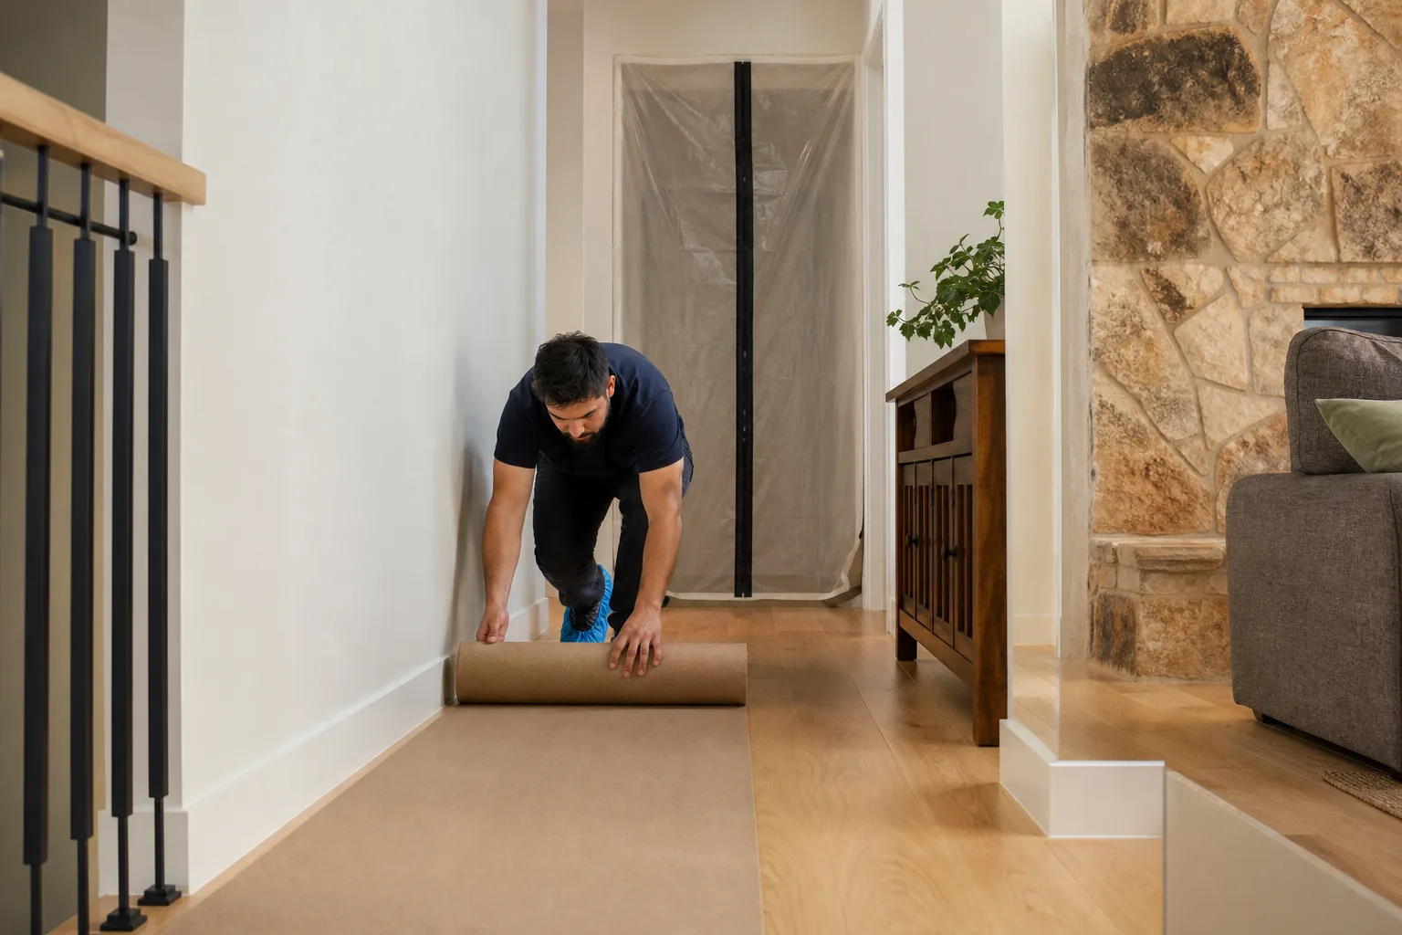
Elmstead Remodeling Long Beach is an independent service provider and not affiliated with Plant Prefab. What we bring is hands-on familiarity with the panelized and modular roof systems common on their homes, plus a crew that treats your house the way we’d want ours treated: shoe covers at the door, drop cloths under the work area, and a photo of the clean-up before we leave.
Which Plant Prefab Models This Applies To
Plant Prefab has produced several home lines over the years, including the LivingHome series and custom panelized builds, and the roofing varies by model and production year. Some units shipped with standing-seam metal roofing in standard 16-inch and 18-inch panel widths. Others used architectural asphalt shingles over a plywood or OSB deck on a panelized truss system. A smaller number used membrane roofing on low-slope sections, particularly over carports, breezeways, or flat-roof portions of the design.
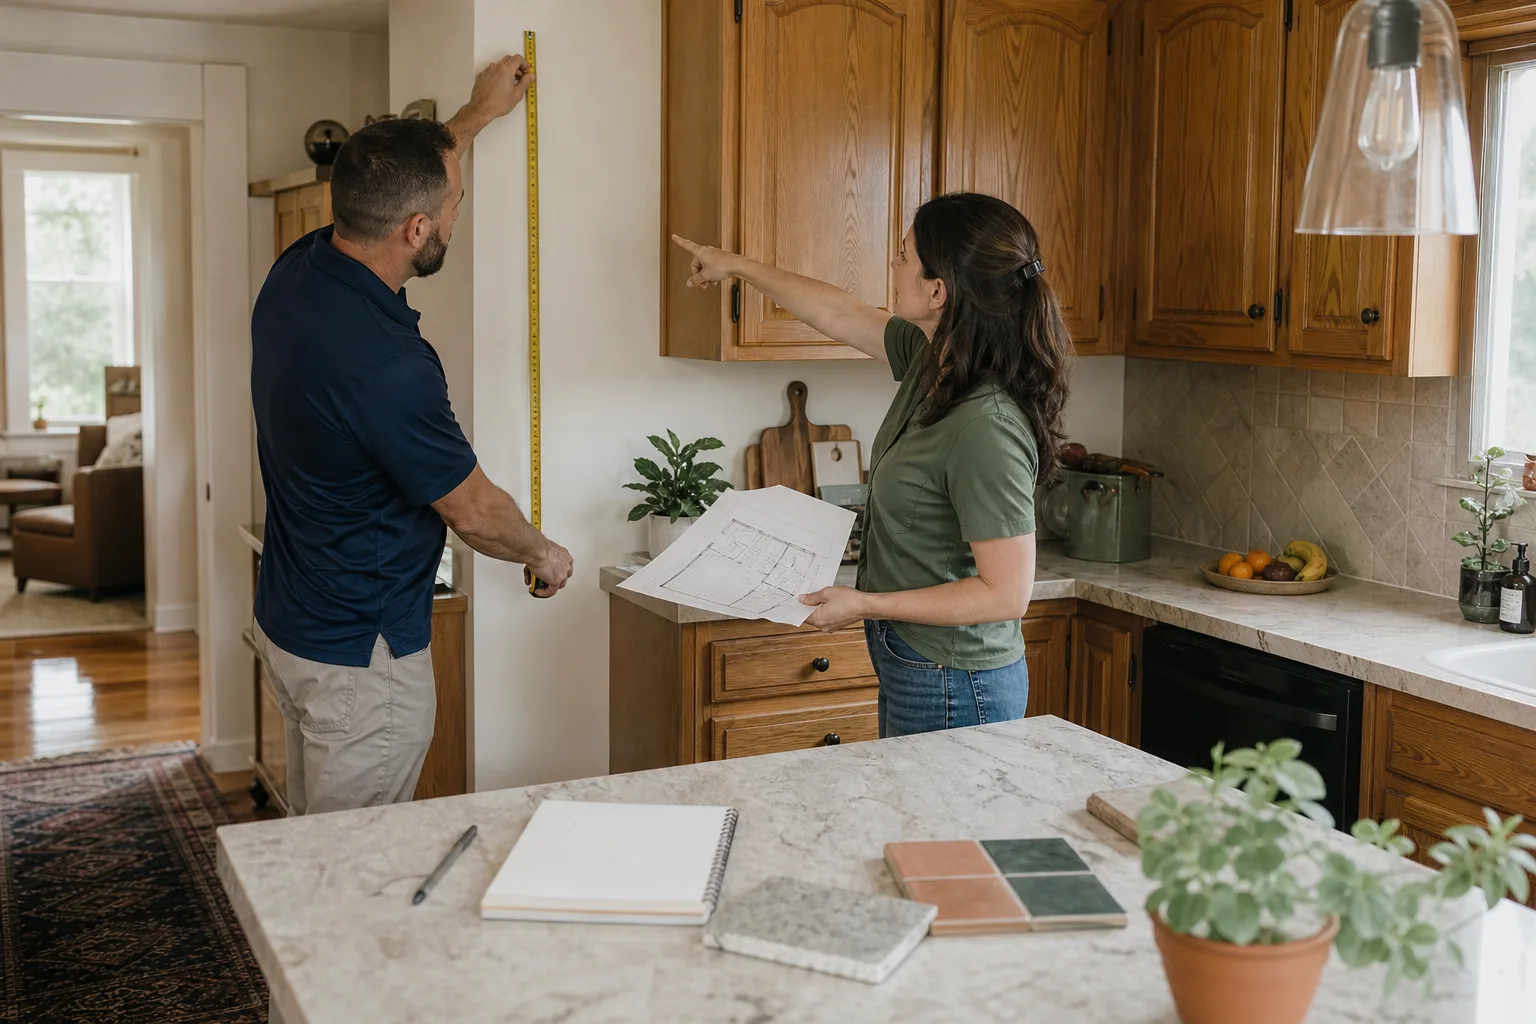
Here’s the compatibility gotcha we see regularly in Long Beach: the roof flashing details on a Plant Prefab panel joint don’t always match what a standard roofing supplier stocks off the shelf. The panel seams on modular homes create more joint lines than a conventional roof, and the flashing, edge metal, and underlayment transitions at those seams need to be matched to the specific panel profile, not just the visible roofing material. We measure the panel seams, the overhang depth, and the existing flashing profile before we order anything. If you have the original build documents or a label from the roof assembly, that helps; if not, we work from measurements and photos of what’s currently installed.
For most Plant Prefab homes, you have two choices: OEM-spec materials sourced to match the original assembly, or quality aftermarket equivalents from manufacturers like GAF for shingle roofs and major metal roofing suppliers for panel systems. OEM is the safer choice when the roof is still under warranty or when the panel profile is unusual. Aftermarket makes sense when the original material has been discontinued or when you want a better hail and UV rating for the Long Beach climate. We’ll show you both options in writing, with line-item pricing, before you commit to anything.
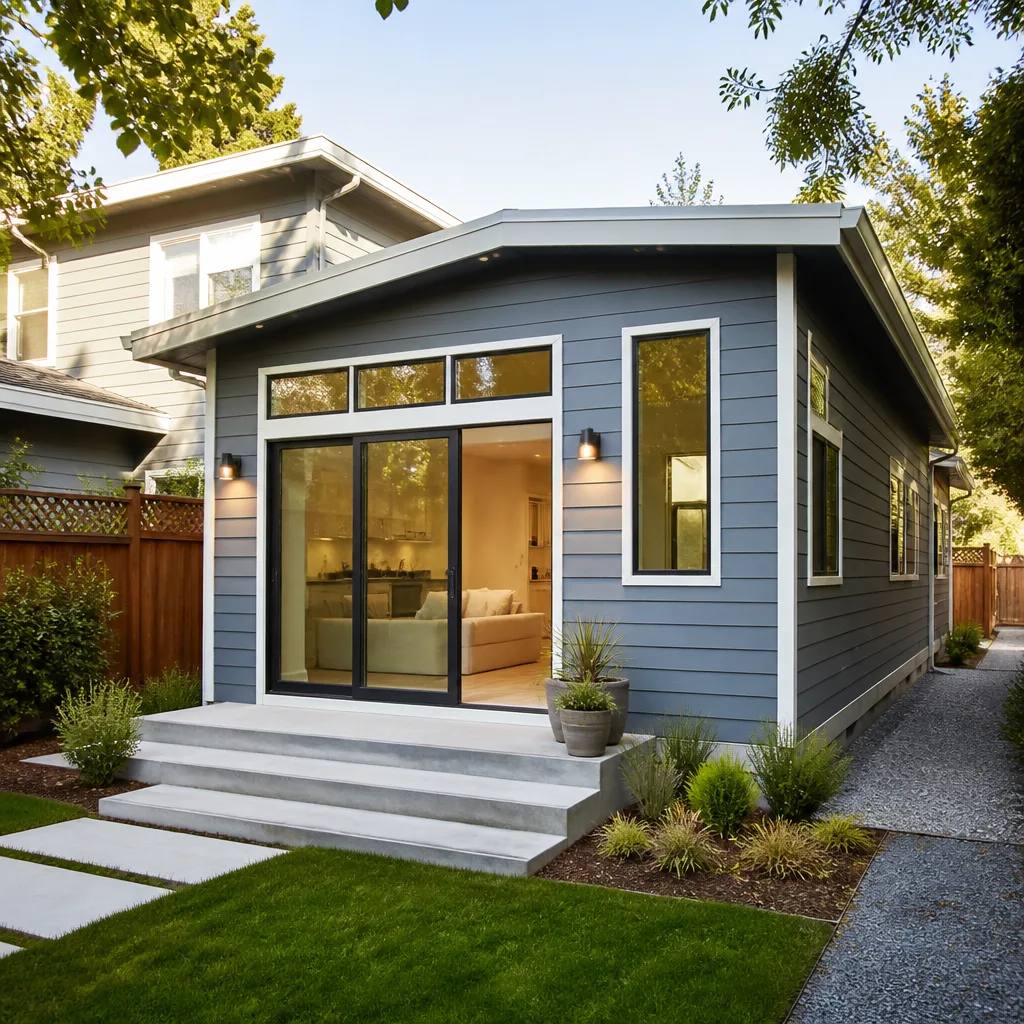
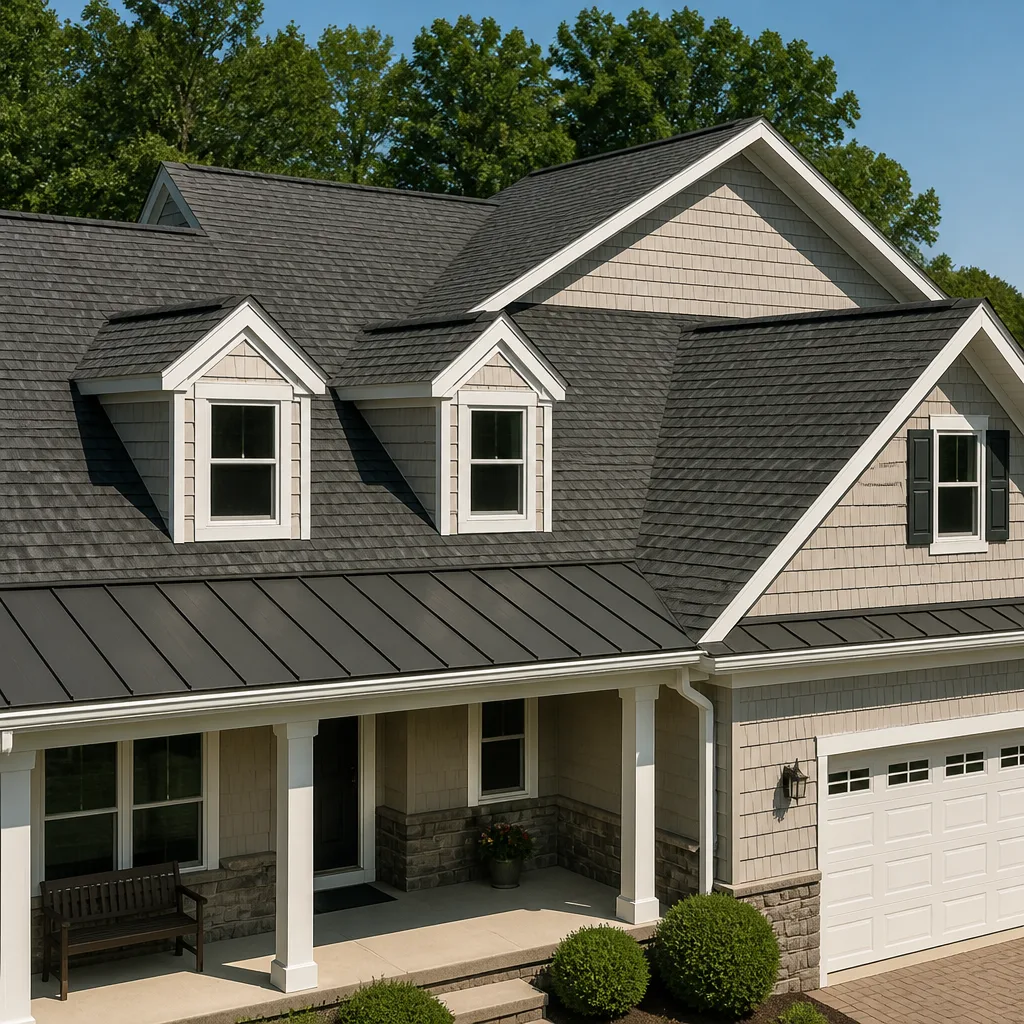
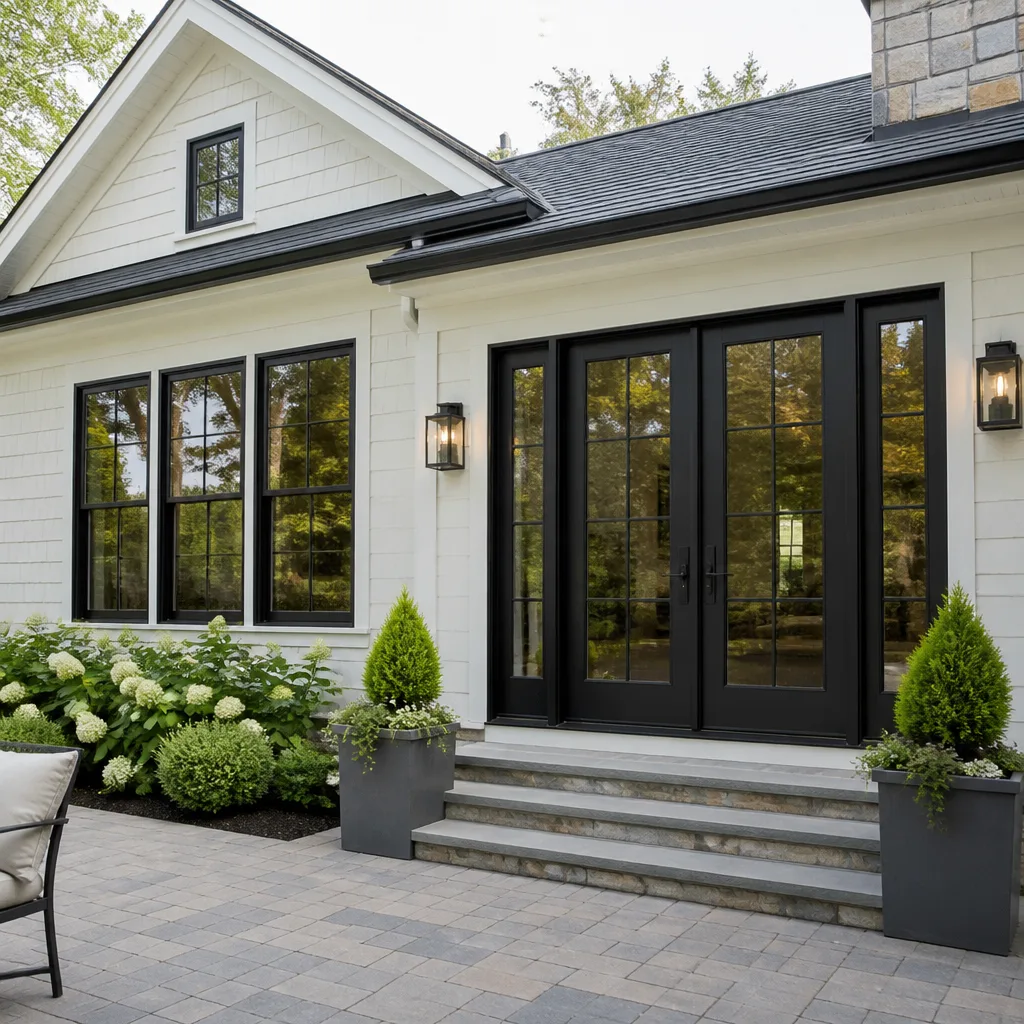
Styles & brands we work with
Signs Your Plant Prefab Roofing Is Failing
- Water stains on ceilings or at wall-ceiling joints near panel seams. On Plant Prefab homes, the panel joint is almost always the first place water gets in. The sealant or flashing at the seam degrades faster than the roofing material itself, especially under the Long Beach marine layer and summer UV exposure.
- Granules in the gutters or at downspout outlets. If your roof is asphalt shingle, granule loss means the shingle’s protective surface is wearing down. On prefab homes, we often see this concentrated where roof panels meet, because water channels along those seams.
- Lifted or curling panel edges visible from the ground. Standing-seam metal panels can lift at the edges when the fasteners or clips loosen. This is more common on homes within a mile or two of the coast, where salt air accelerates fastener corrosion.
- Soft spots or visible sagging between trusses. If water has been getting under the roofing for a while, the deck sheathing starts to soften. On a modular roof, that sheathing is part of a factory-built panel, so a soft spot usually means the whole panel section needs to be replaced, not just the surface layer.
- Daylight visible through the roof deck from inside the attic or crawl space. If you can see light, water can get in. Don’t wait on this one; by the time it’s visible, the deck has already begun to fail.
See the difference
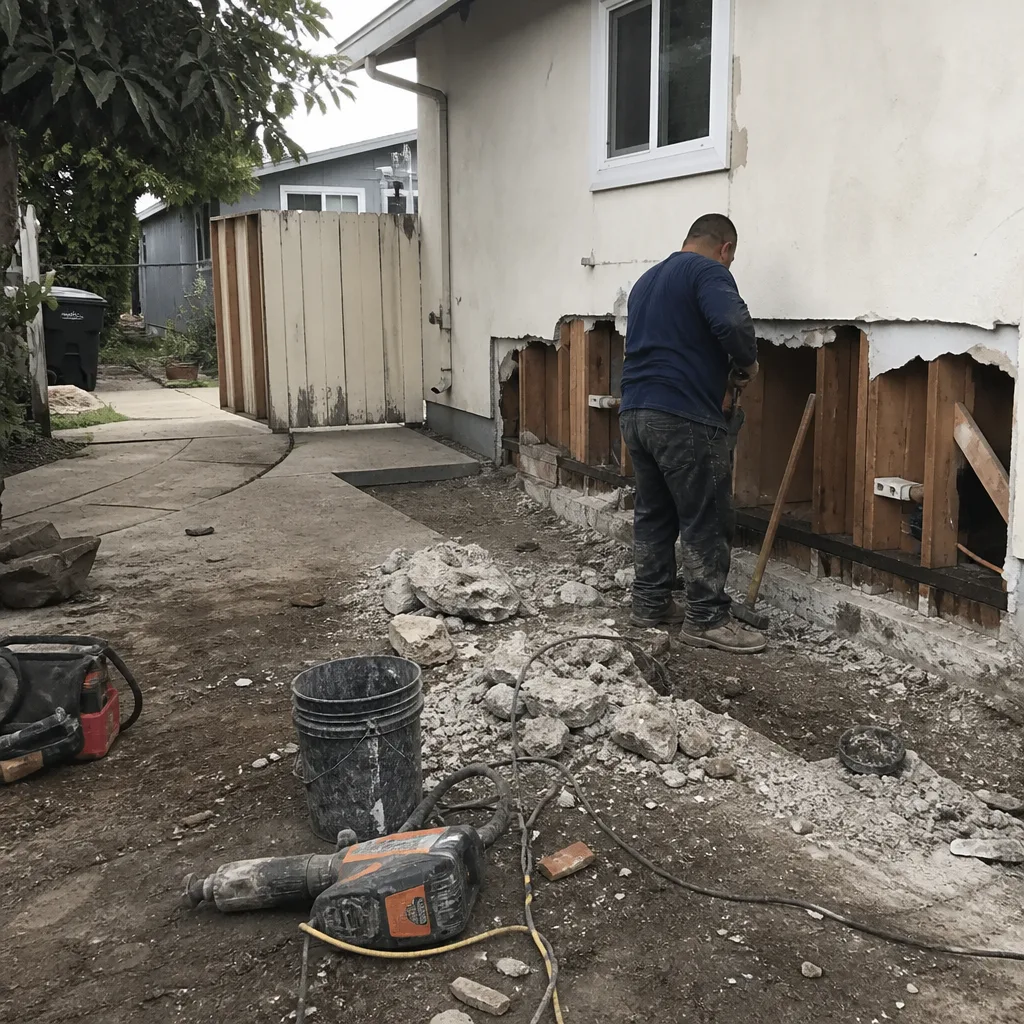 Before
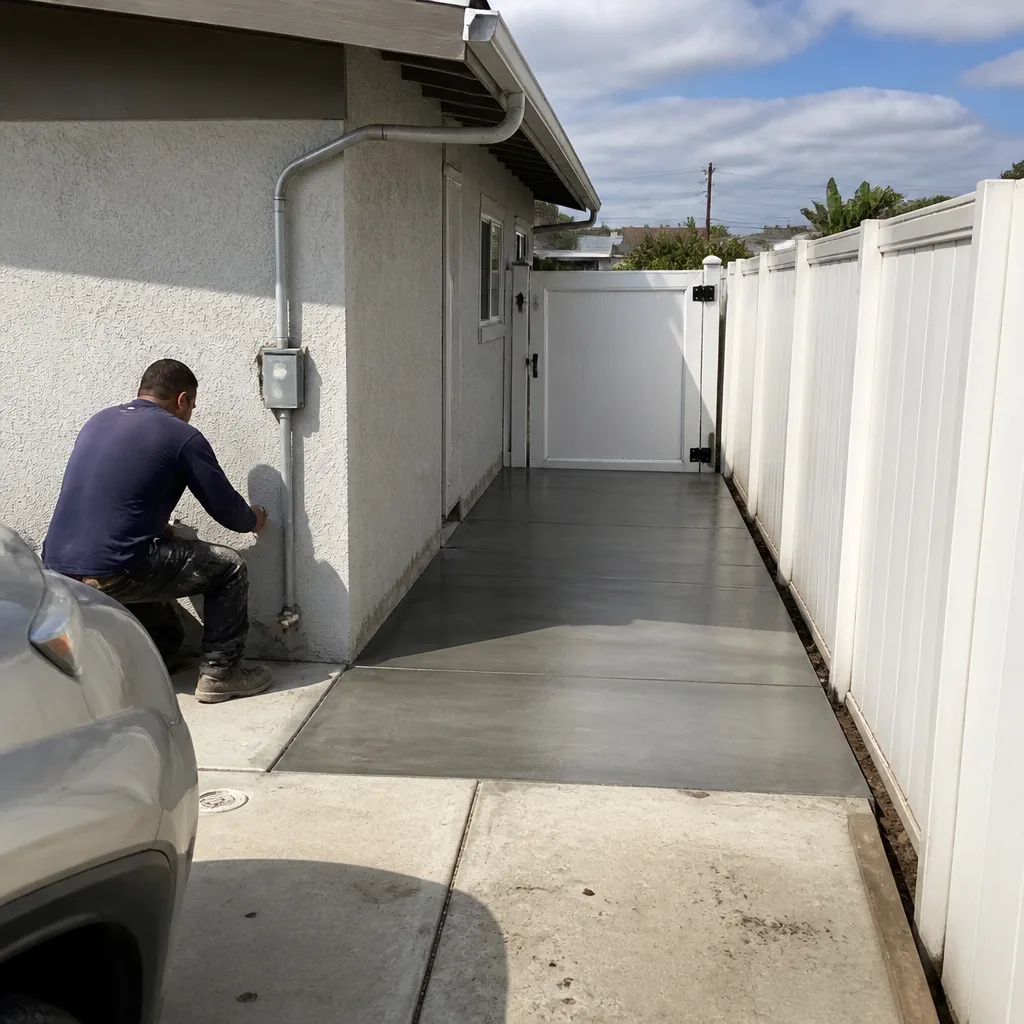 After
After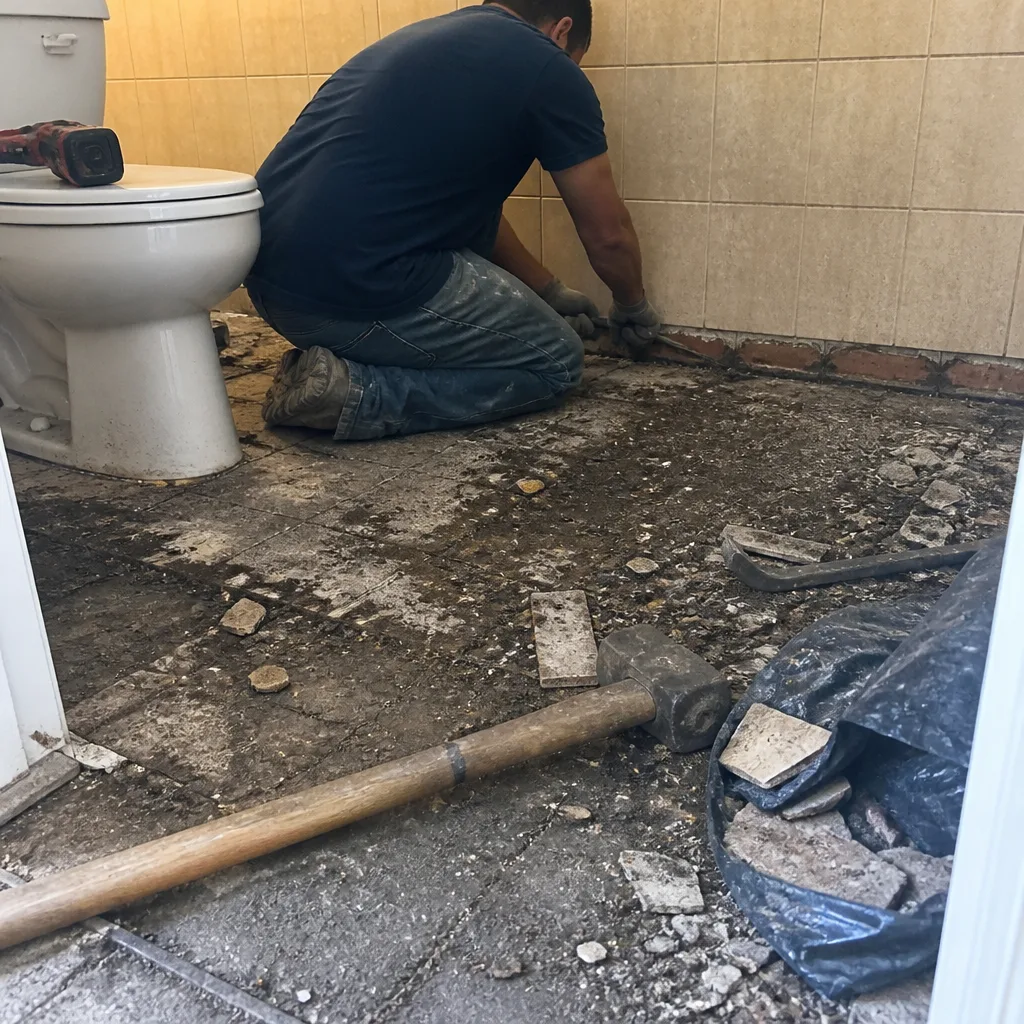 Before
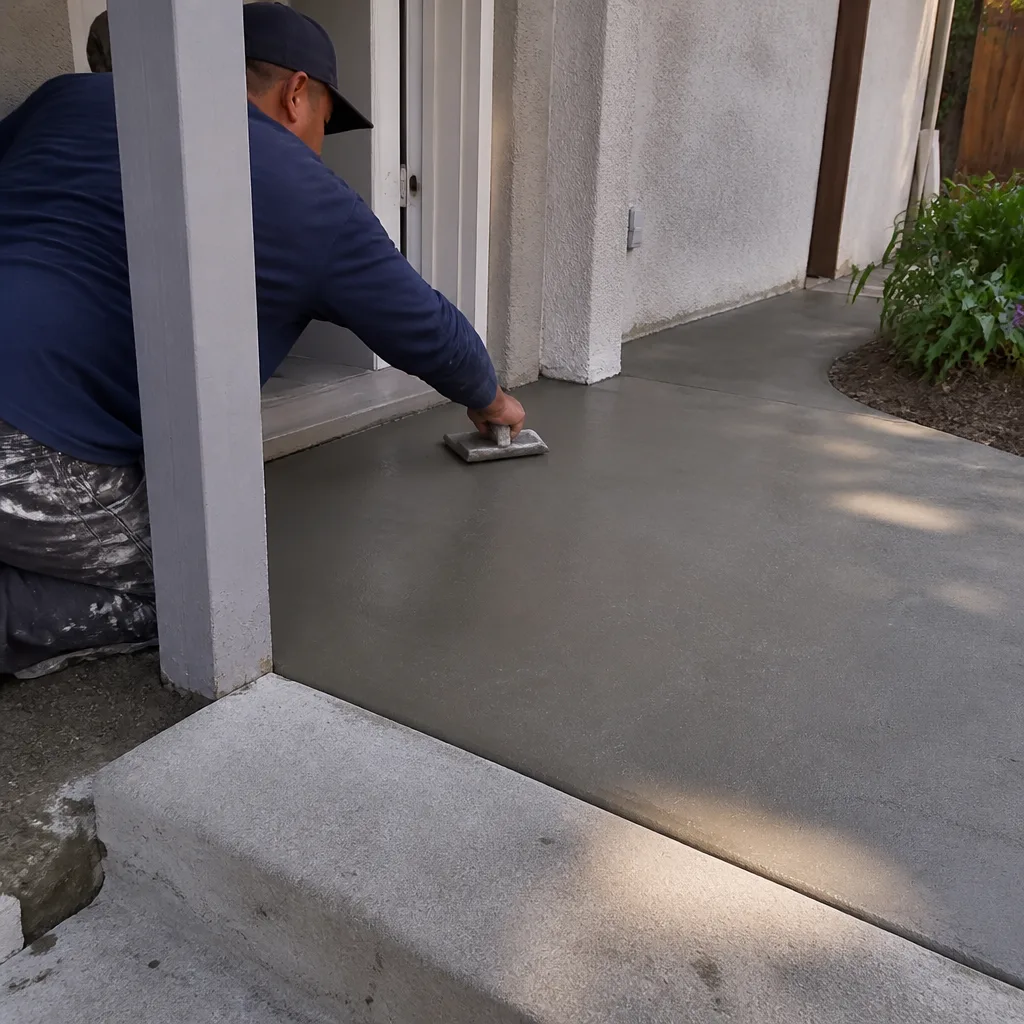 After
After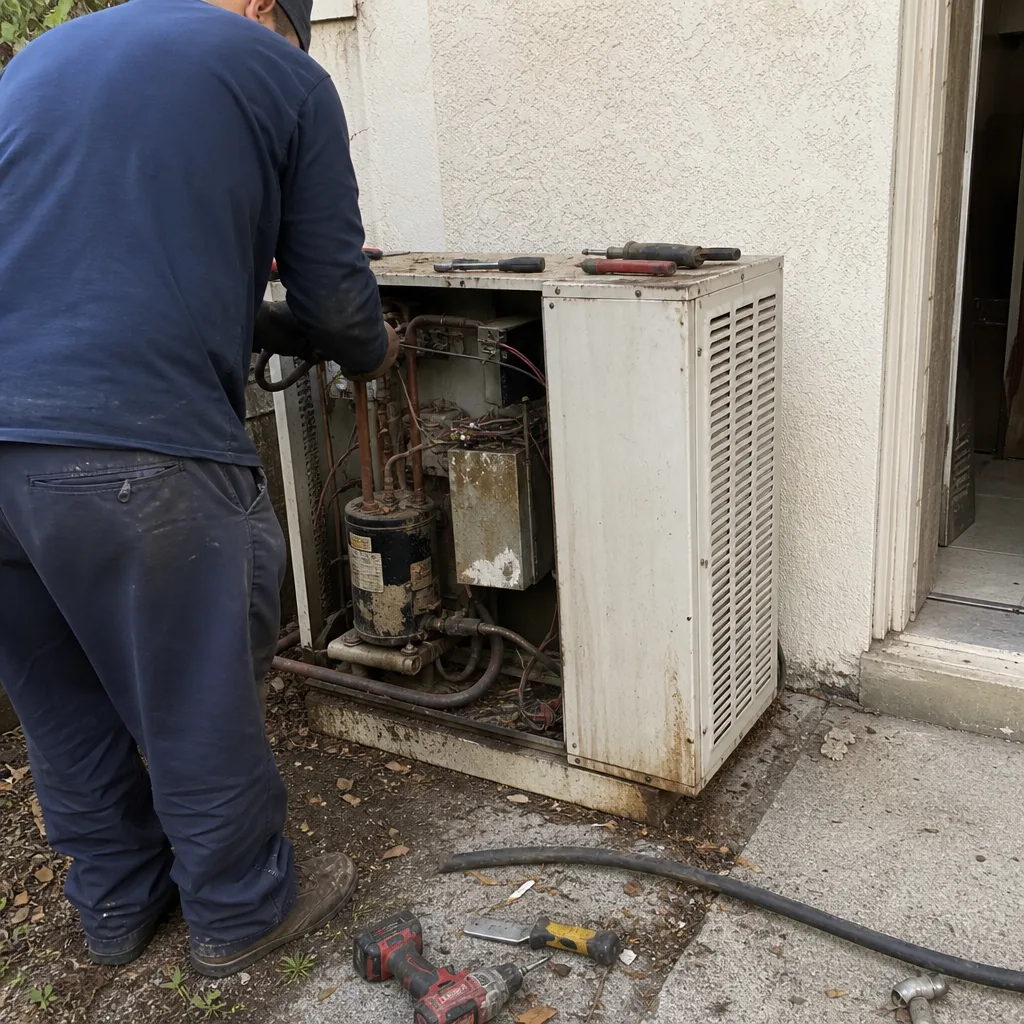 Before
 After
AfterReplacement Cost & What’s Included
For Plant Prefab homes in Long Beach, a full roof replacement typically runs $8,000 to $20,000. The range is driven mostly by roof size, roof pitch, and whether you’re replacing shingles, standing-seam metal, or a low-slope membrane. A smaller single-story prefab unit with a simple gable roof might land near the bottom of that range. A larger two-story home with multiple roof planes, complex flashings, and coastal-adjacent code requirements will land higher. If you’re dealing with a localized repair rather than a full replacement, roofing repairs in Long Beach generally run $400 to $1,800, and tile roof repair, if your unit has tile, runs $600 to $2,500.
Every replacement quote we write includes the roofing material, underlayment, flashing and edge metal, fasteners, debris removal, and the labor to install it correctly. We give you a written price before any work starts, and that price is the price on the invoice. No change orders because we “discovered” something after we started. If we do find hidden deck damage once the old roofing comes off, we stop, show you photos, and agree on a price for the additional scope before we proceed. The work itself is covered by our 365-Day Done Right Promise: if it’s not done right, we make it right.
DIY or Call Us?
There are things you can safely do before calling anyone. You can check your gutters for granules, look for visible lifted edges from the ground, and mark the location of any interior water stains so you can point them out to us. What you shouldn’t do is get on the roof. Roof work at height is dangerous, full stop, and on a Plant Prefab home the panel joints create uneven surfaces that are easy to trip on if you don’t know the roof’s assembly. We also recommend against applying any sealant or patch product to the panel seams yourself; most over-the-counter sealants don’t bond properly to the factory materials, and a bad patch can make the real repair more expensive by trapping water underneath.
If you’ve spotted a leak, a soft spot, or a lifted panel, call us at (562) 512-7086. We’ll schedule a visit, inspect the roof with the care it deserves, and give you a written price before any work begins. The inspection itself is free, and you’ll know exactly what you’re dealing with before you spend a dollar.
FAQs
A well-installed Plant Prefab roof in Long Beach should last 20 to 30 years for architectural shingles and 30 to 50 years for standing-seam metal, though the marine layer and salt air near the coast can shorten those lifespans by 5 to 10 years if the roof isn’t maintained. Regular inspection of panel seams and flashings is the single best way to get the full life out of your roof. Call (562) 512-7086 for an exact assessment of your roof’s condition, and we’ll give you a written price for any work needed.
Yes, many Plant Prefab roofing problems can be repaired without a full replacement, especially if the damage is limited to one panel seam, a single flashing point, or a small area of shingle wear. Repairs in Long Beach typically cost $400 to $1,800, and we’ll tell you honestly whether a repair makes sense or whether the remaining life of the roof means full replacement is the better use of your money. Call us for a free inspection and a written repair quote.
Most Plant Prefab roof replacements in Long Beach take 3 to 5 working days from tear-off to final inspection, depending on the roof size, pitch, and whether we find hidden deck damage underneath. We keep the same crew on your job from day one to the last day, and we’ll tell you up front what the schedule looks like so you can plan around nap times and school runs. Call (562) 512-7086 for a timeline specific to your home.
We stock common standing-seam metal panel profiles, architectural shingle materials from GAF, and the sealants and flashings matched to Plant Prefab panel seams on our trucks in Long Beach, which means many repairs can be completed same-day once we’ve diagnosed the issue. For full replacements, we order materials to exact measurements after the inspection, which typically adds 3 to 7 days for delivery. Call us and we’ll tell you what’s on the truck and what needs to be ordered for your specific roof.
If you’re also planning other upgrades while the roof work happens, we work with the same brands we use on our kitchen and bath projects: KraftMaid and Wellborn cabinets, Cambria and Silestone countertops. That matters if you’re coordinating a larger remodel around the roof replacement.
Written by Graham Stein, Owner, Elmstead Remodeling Long Beach at Elmstead Remodeling Long Beach, serving Long Beach and nearby areas. The price I write down on day one is the price on the invoice when we’re done.