Free written scope consultation - allowances, timeline, and change-order rules on paper before a single trade is scheduled
Styles & brands we work with
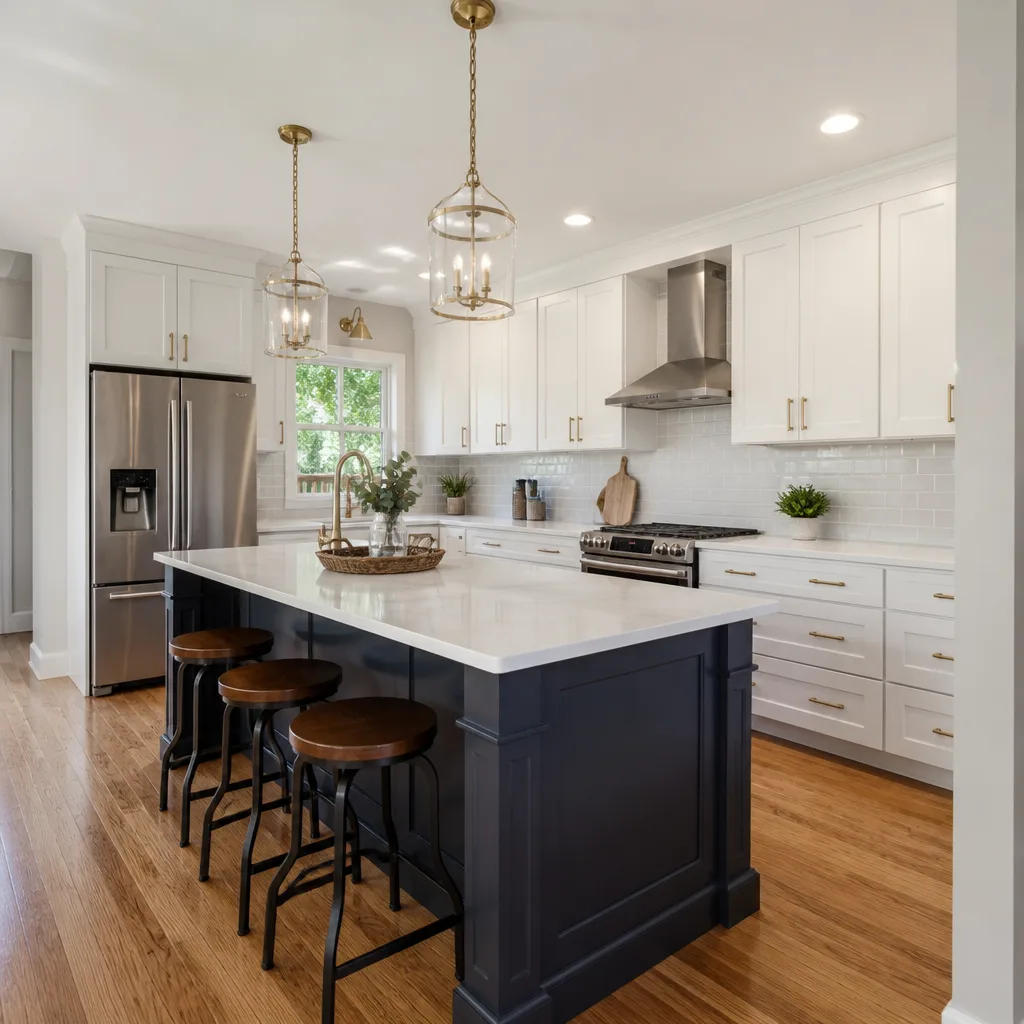
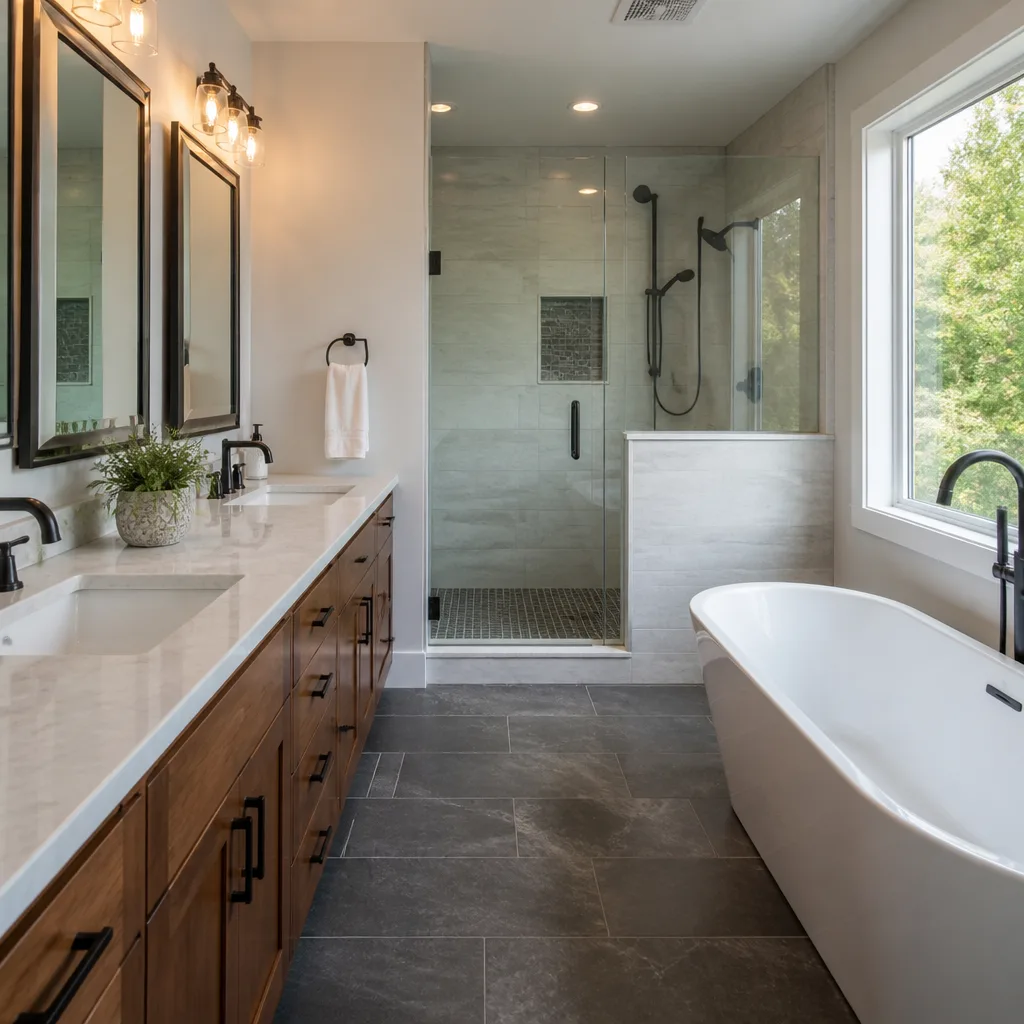
See the difference
 Before
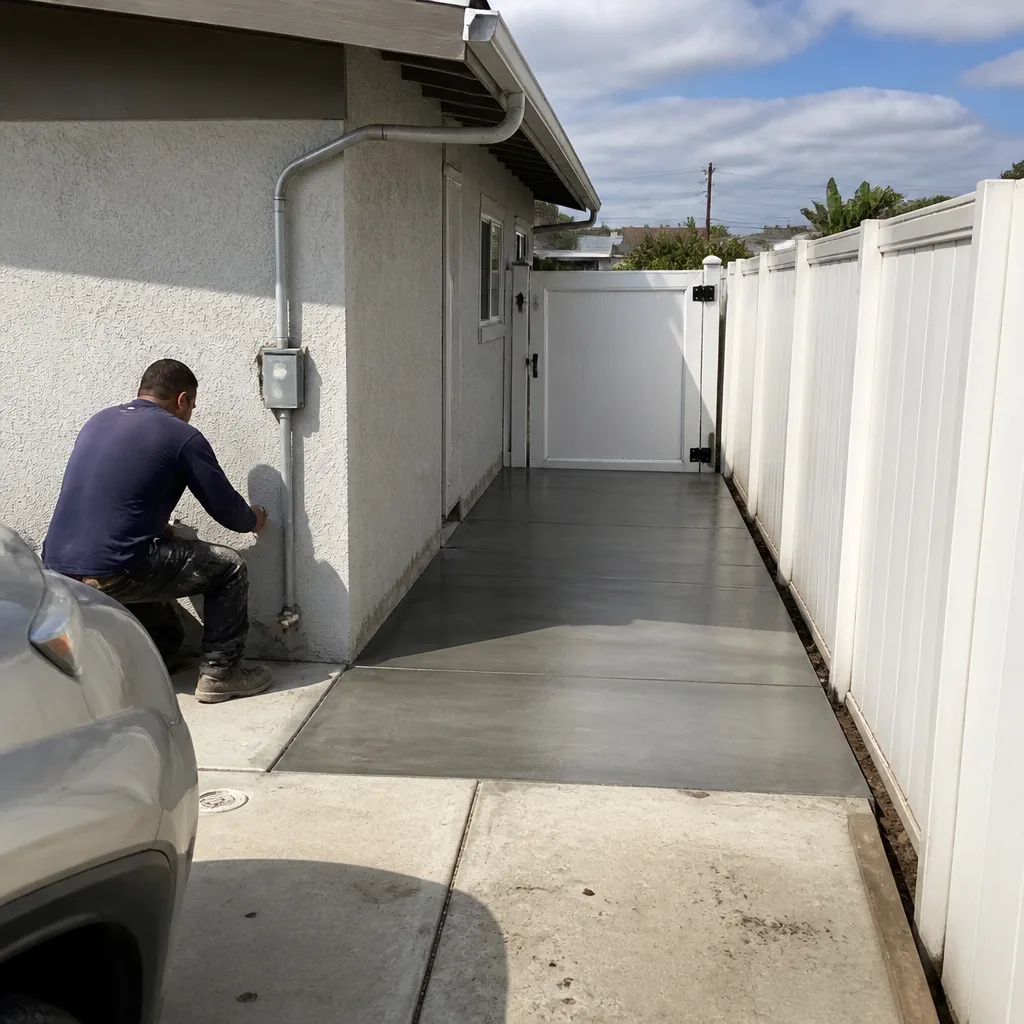 After
After Before
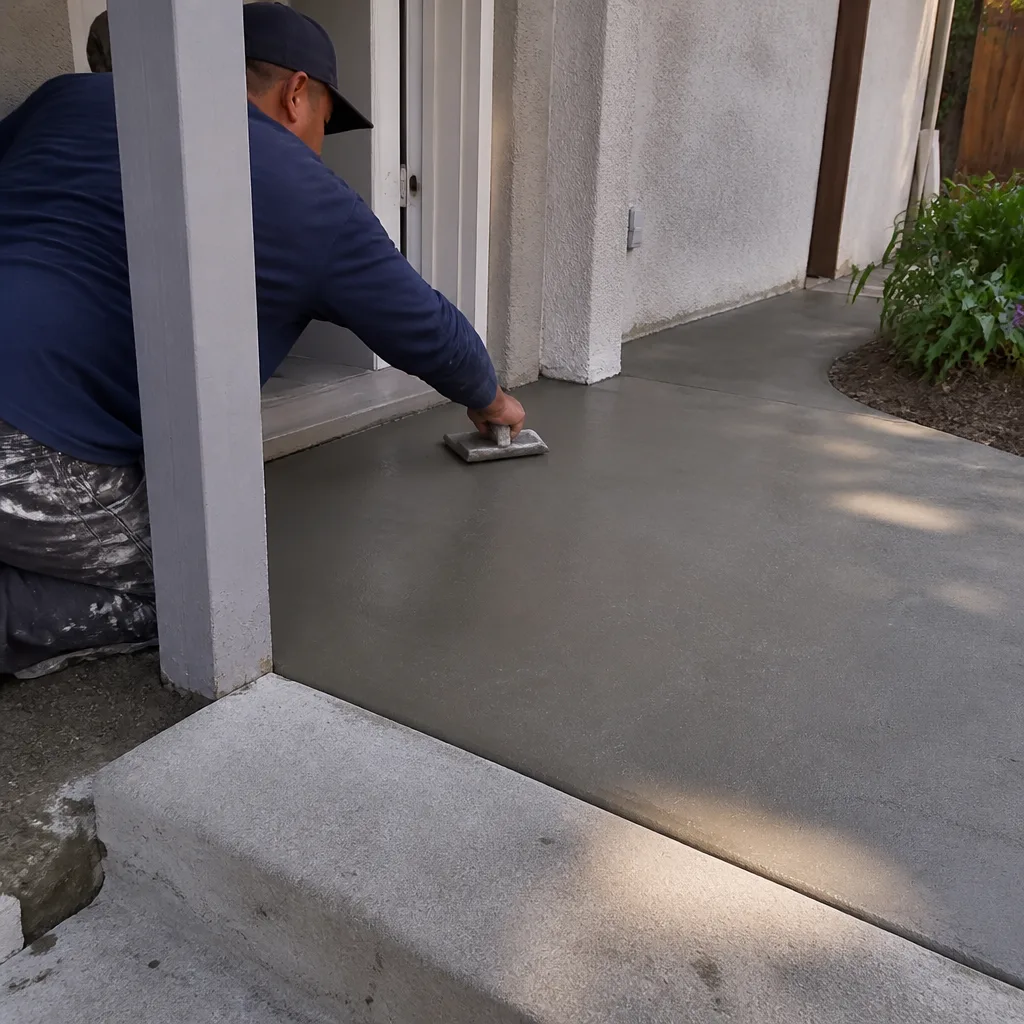 After
After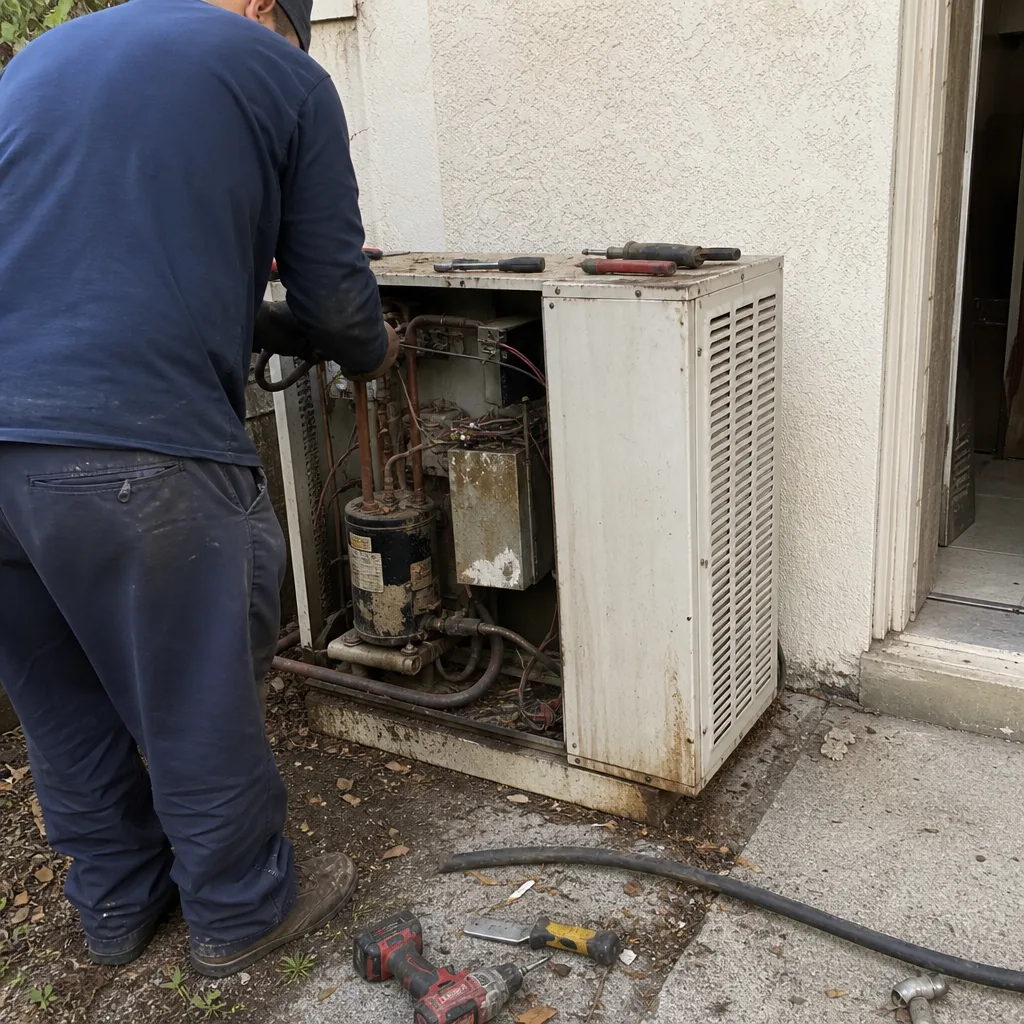 Before
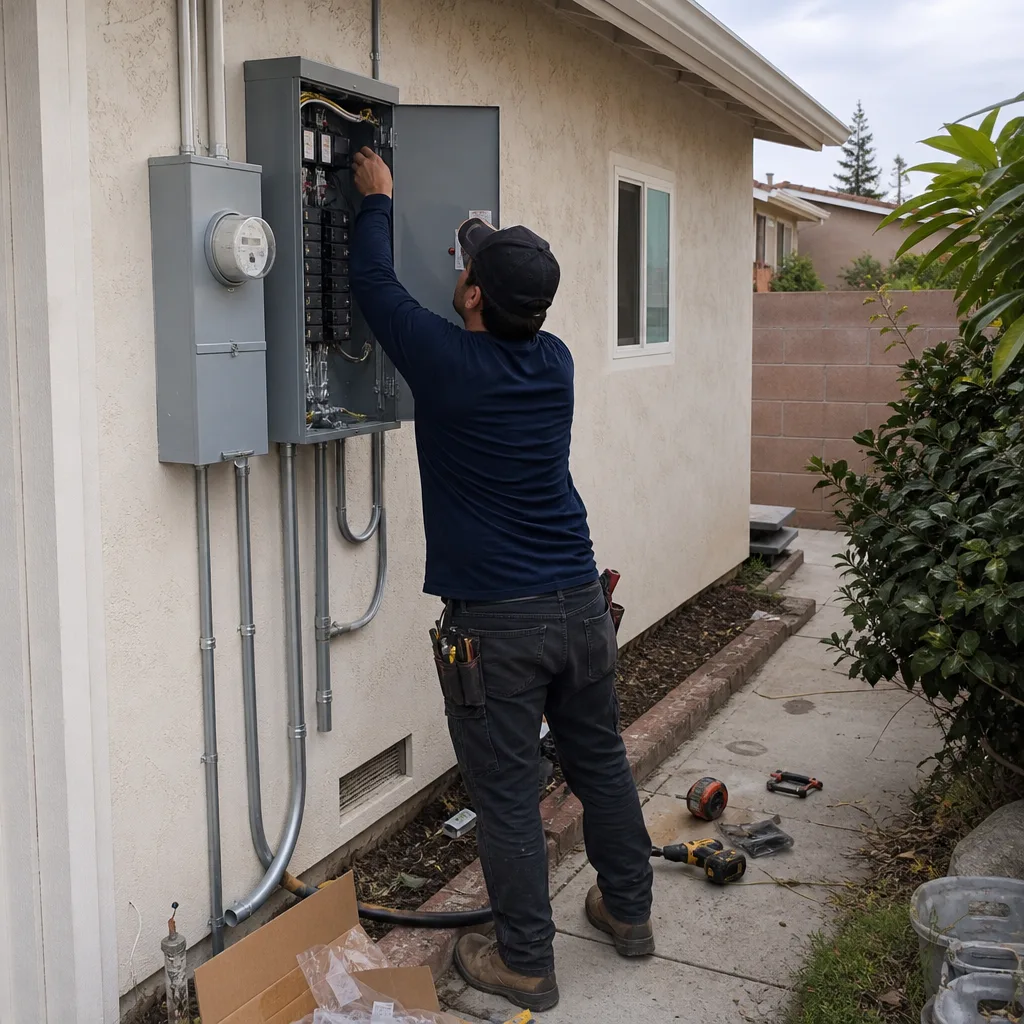 After
AfterKitchen Design & Layout in Long Beach, CA
Kitchen design and layout is the planning work that happens before a single cabinet is ordered or a wall is opened. It determines where the sink sits, how far the refrigerator door swings, whether two people can cook at once, and how a family with kids and a dog actually moves through the space at 6 p.m. on a Tuesday. At Elmstead Remodeling Long Beach, we handle design and layout as part of a full Kitchen Remodeling in Long Beach project, and every plan we draw includes a written price before any work starts. Call (562) 512-7086 to talk through your kitchen.
What separates a workable Long Beach kitchen from a frustrating one is rarely the finish on the cabinets. It’s the distance between the range and the sink, the width of the walkway past the peninsula, whether the dishwasher door clears the island when it’s open. These are layout decisions, and they get locked in early. Our job is to get them right before the first sheet of drywall comes down.
We think about kitchens the way a family in Naples or Belmont Shore actually uses them. A household with two young kids has a different traffic pattern than a couple in Bluff Heights who host dinner parties. Pets change where the food bowls go and how much open floor matters. We plan for those things because they’re part of the home, not an afterthought to the cabinetry order.
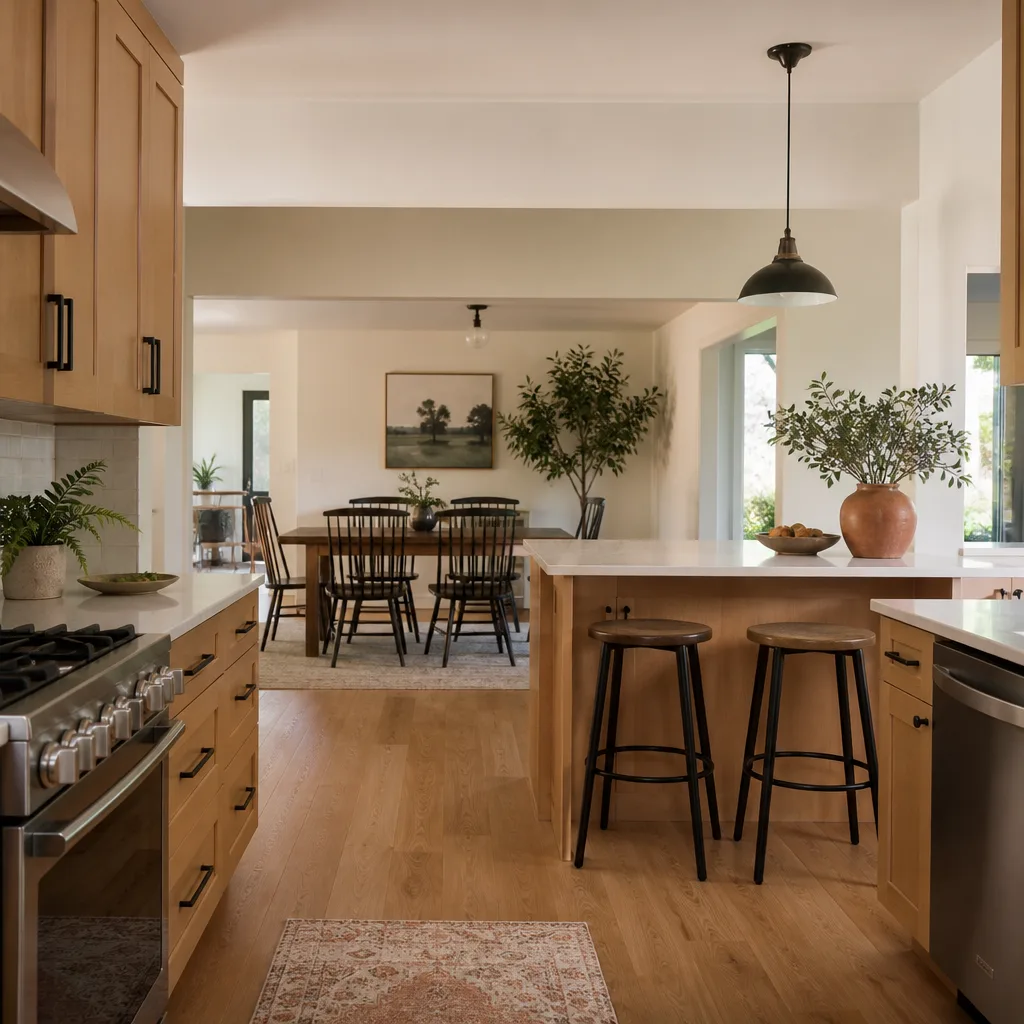
When You Need Kitchen Design & Layout
You don’t need a design-and-layout service if you’re only swapping a faucet or painting the walls. You need it when the shape of the room or the way you use it is changing. Here’s what that looks like in Long Beach homes:
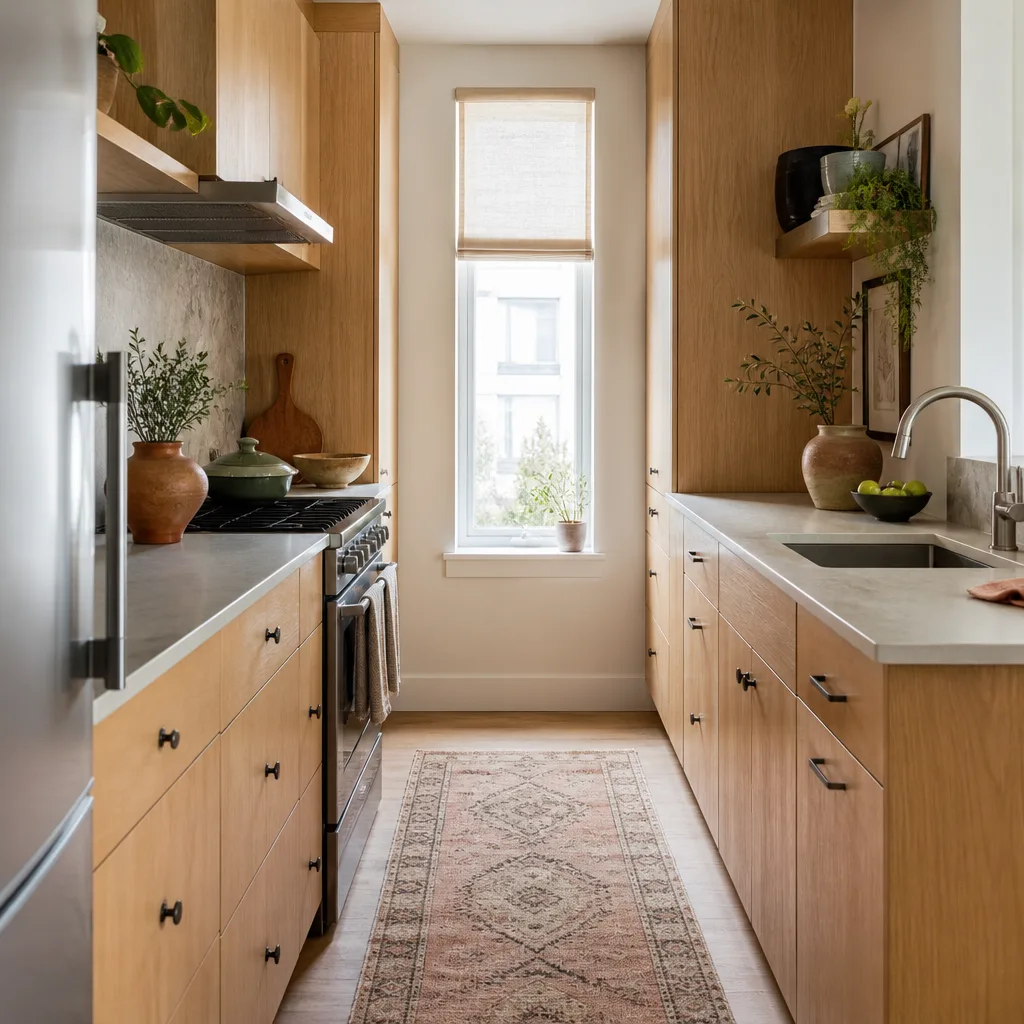
- The work triangle doesn’t work. If you’re taking more than a few steps between the sink, the range, and the fridge, or if a major appliance is isolated across the room, the layout is fighting you. In older Belmont Heights and Rose Park homes, we see this constantly: galley kitchens where the refrigerator ended up in a corner that was never meant to hold one.
- Traffic cuts through the cooking zone. If the back door, the laundry room, or the hallway to the kids’ bedrooms runs right through the prep area, no amount of new countertop will fix the bottleneck. That’s a layout problem, solved before finish materials are chosen.
- Storage is abundant but unusable. Deep corner cabinets with no access, a pantry so narrow the door barely opens, drawers that block each other when pulled out. Bixby Knolls and Los Altos homes from the 1940s and 50s are full of these. A good layout plan redistributes storage where it actually gets used.
- The kitchen can’t hold more than one person. If a second adult or a kid doing homework makes the room feel crowded, the clearances are too tight. We design around real clearance standards, not just what fits on paper.
- You’re moving walls, adding an island, or changing the kitchen’s footprint. That’s the clearest signal. Once structure changes, layout planning is not optional. Long Beach permits require drawings, and a thoughtful plan makes the permit review smoother and the finished space more livable.
- Appliances are changing size or location. Going from a 30-inch range to a 36-inch one, adding a wall oven, or moving the dishwasher closer to the sink all shift the layout. We plan for the real dimensions of the appliances you want, not the ones that happen to be there now.
If any of those ring true, the design phase is where the fix happens. The construction is just the delivery. Call (562) 512-7086 and we’ll talk through what you’re working with, whether you’re in Alamitos Heights, Lakewood Village, or anywhere else in Long Beach.
Our Kitchen Design & Layout Process
We don’t hand you a magazine clipping and call it a plan. Our process is sequential, transparent, and built around your family’s daily life. Here’s how it goes:
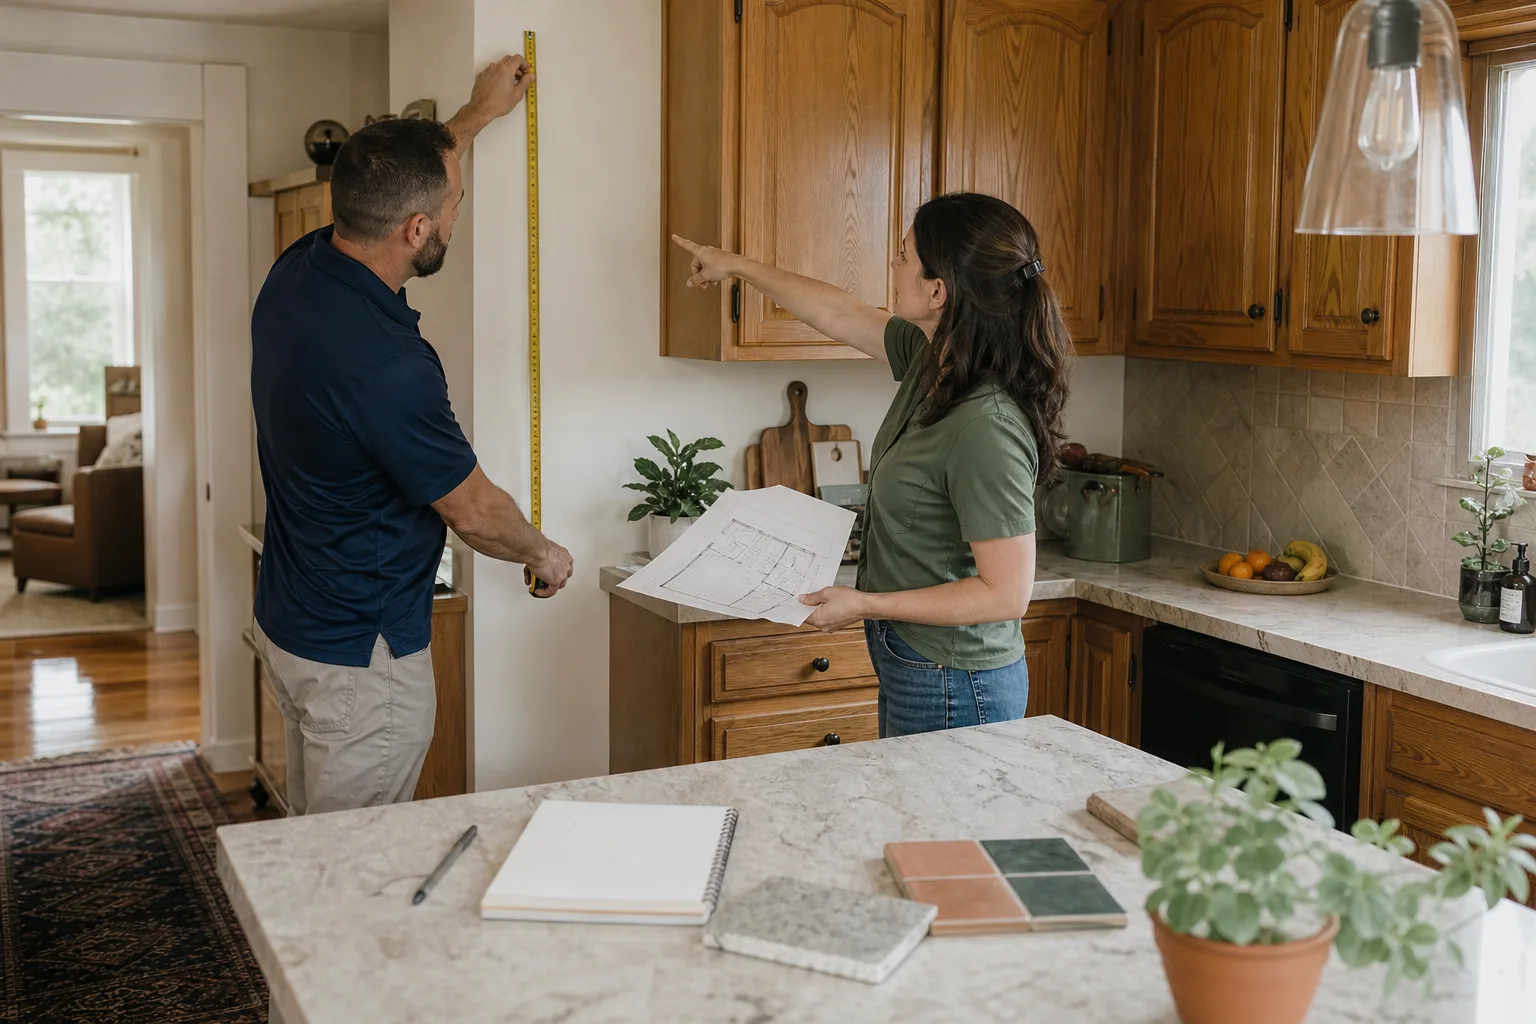
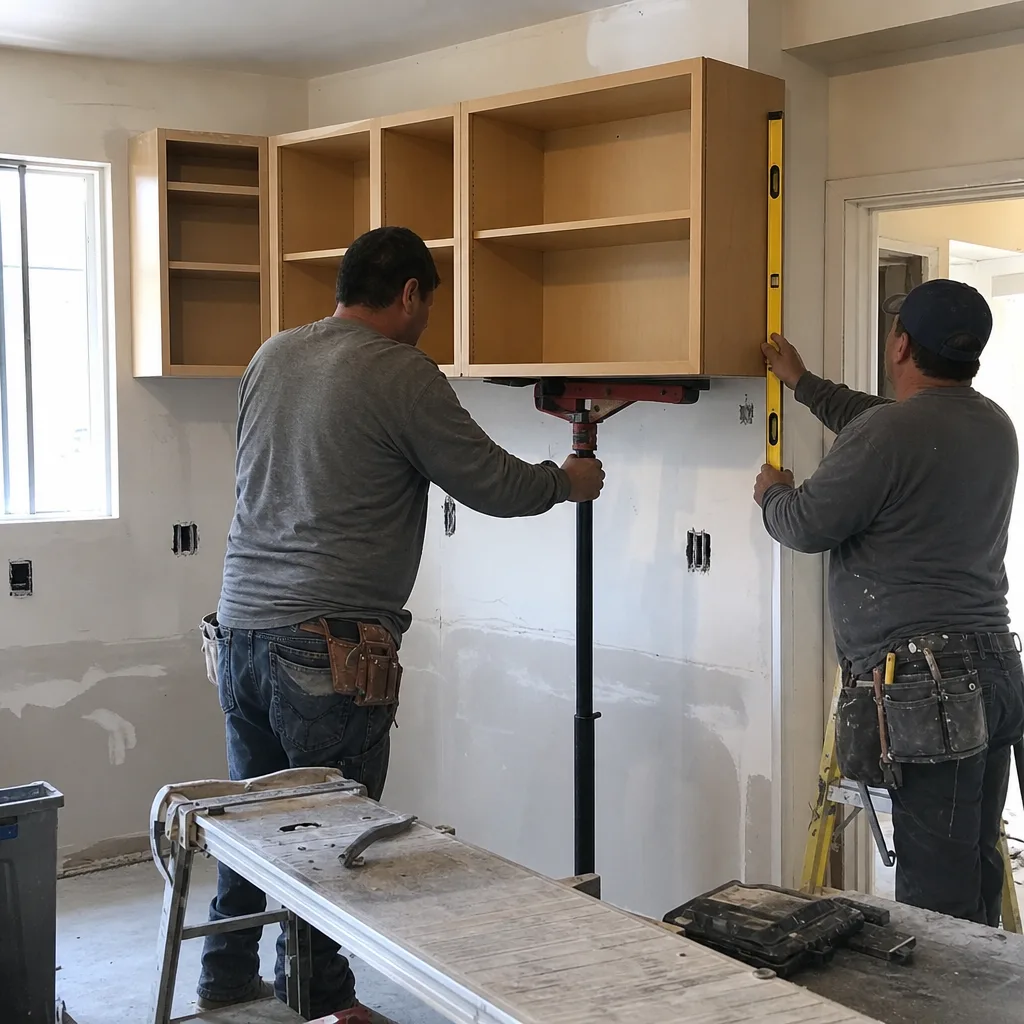
- Walkthrough and measurements at your Long Beach home. We measure the room, note the plumbing and electrical locations, check the ceiling height, and document what’s load-bearing. We also ask how your family uses the kitchen: who cooks, when, how many kids, any pets, what appliances you love and which ones you’d replace tomorrow.
- Layout options drawn with real clearances. We produce plans showing cabinet runs, appliance locations, walkway widths, and work zones. We follow NKBA clearance guidelines as a floor, not a ceiling. If a family member uses a wheelchair or a walker, those clearances get wider. This is where the kitchen in a Naples condo with a narrow footprint gets a different solution than the open ranch in El Dorado Park.
- Material and fixture selections from brands you can research. We spec cabinets from KraftMaid or Wellborn, countertops from Cambria or Silestone, fixtures from Kohler, Moen, or Grohe. We’ll point you toward pet-safe and low-VOC options where they exist. You’ll know exactly what’s going in before we sign anything.
- A written price, reviewed line by line. Before any work starts, you get a written price. Not an estimate range that might grow. The number on the page is the number we build to. If something changes during construction because you change your mind, we tell you the cost of that change in writing before doing it.
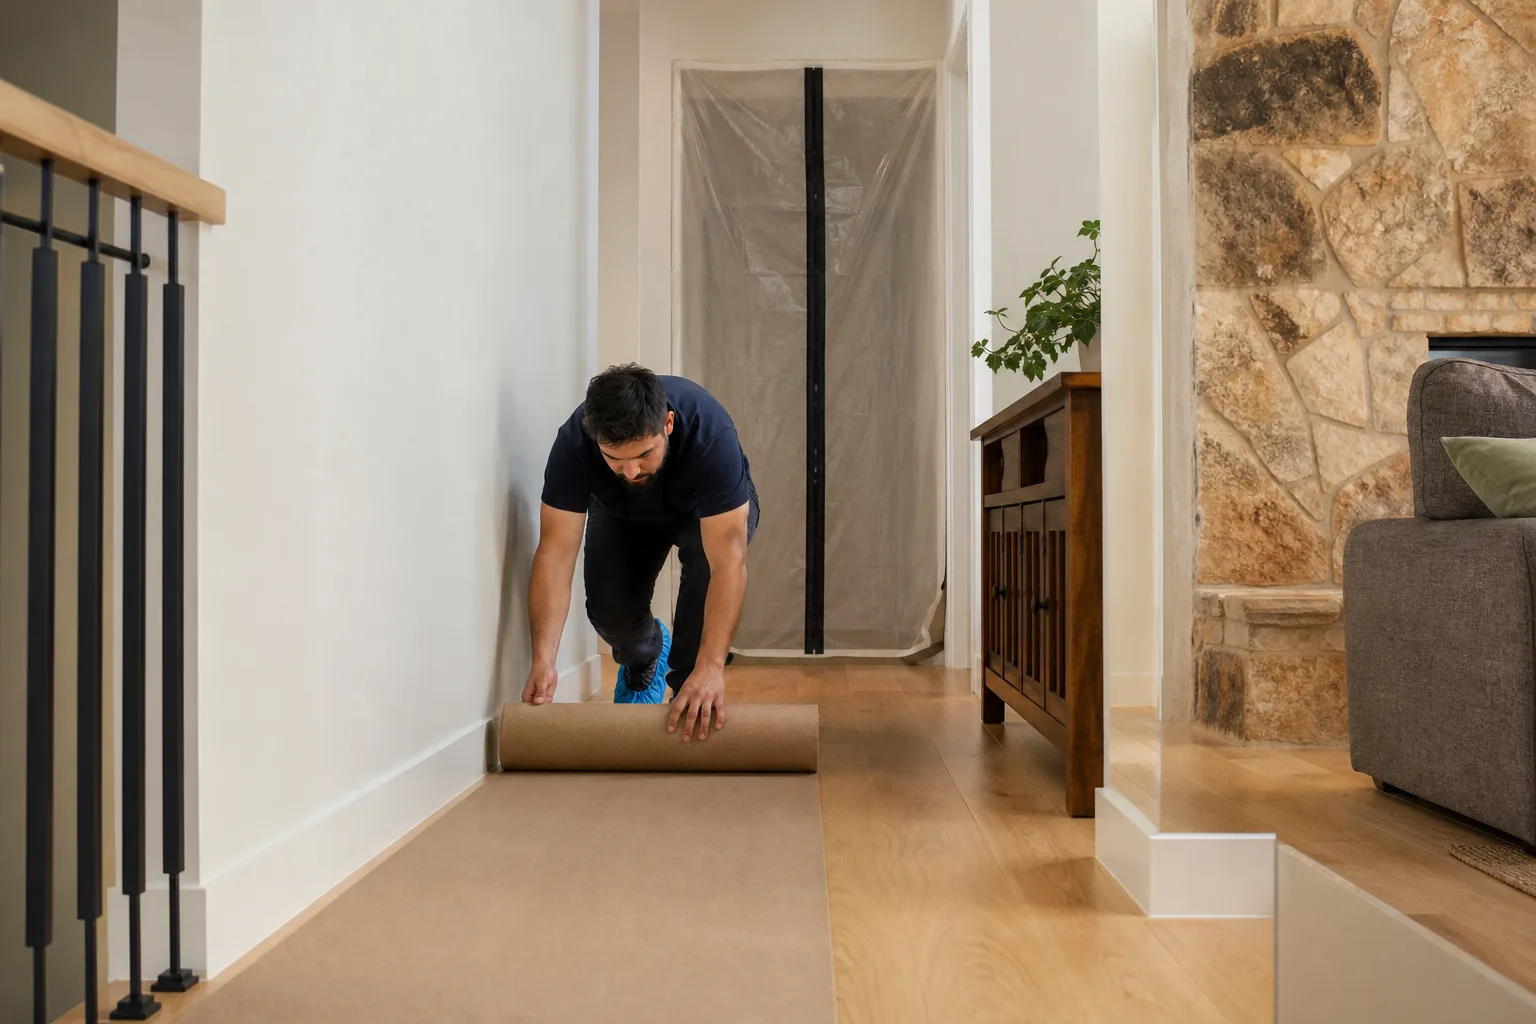
- Construction with the Cedarwell Care Promise. Shoe covers and drop cloths go down before the crew carries in the first tool. We run quiet tools during nap and school hours where possible. We ask before moving anything in the house. At the end of each day, the work area is cleaned, and before we leave for good, we take a photo of the clean-up so you can see what we see.
- The 365-Day Done Right Promise kicks in. After the project is complete, if something isn’t done right, we make it right. That promise is stamped on every project we finish in Long Beach. It’s not pro-rated, it’s not conditional on a follow-up call. It just is.
For families juggling school schedules, work, and pets, this sequence matters. You’ll always know what’s happening next, and you’ll always know what it costs.
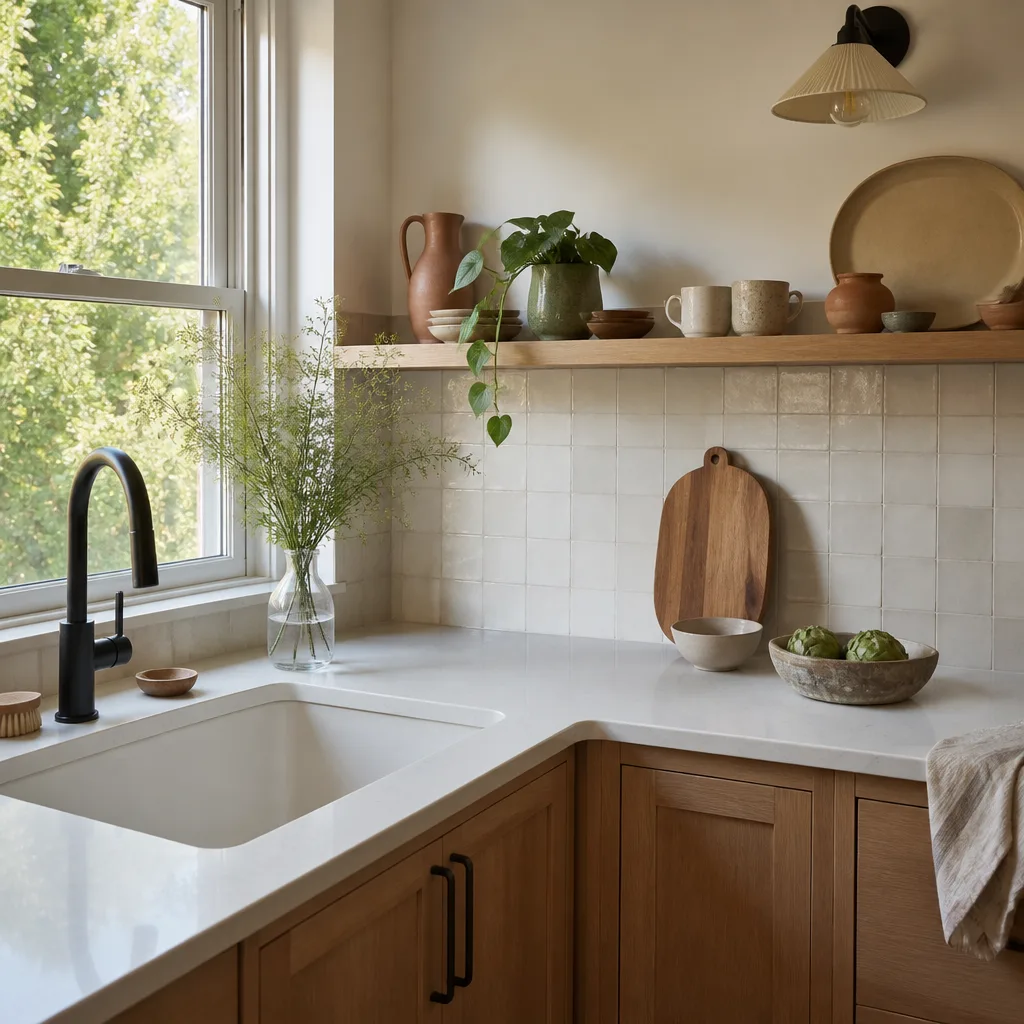
Kitchen Design & Layout Pricing in Long Beach
Design and layout work in Long Beach typically runs between $2,500 and $8,500 as a standalone service, though most of our clients fold it into a full Kitchen Remodeling services project where the plan gets built. To give you honest numbers: a full kitchen remodel in Long Beach, including design, typically lands between $38,000 and $85,000 depending on the size of the room, the condition of the plumbing and electrical, and the materials you choose. Here’s what moves the number:
- Cabinet grade and count. Stock cabinets from KraftMaid cost less than semi-custom Wellborn lines. A larger kitchen with more linear feet of cabinetry adds material cost, but also adds storage.
- Countertop material. Laminate is the most affordable. Quartz from Cambria or Silestone runs mid-range to higher. Natural stone varies. We’ll give you prices for each option in your written quote, not a vague “upgrade” line item.
- Structural changes. Moving a load-bearing wall, relocating plumbing, or adding a window changes both the permit scope and the labor. In older Long Beach neighborhoods like Rose Park or Belmont Heights, we often find surprises behind the walls: outdated wiring, galvanized plumbing, or framing that needs reinforcement. We disclose what we find and price it before proceeding.
- Appliance relocation. Moving a gas line for a range or a water line for a refrigerator is licensed work. It’s not free, and it’s not optional. We use licensed trades for any gas or electrical work in Long Beach.
- Permit fees. Long Beach building permit costs are based on the project valuation. We handle the permit process and include the fees in your written price. You’ll see the line item for it, not a mysterious “administrative” charge.
The best way to get a real number for your specific kitchen is to call us. Estimates are free, and the written price you receive is the price we honor. No games. Call (562) 512-7086 to schedule a walkthrough.
Why Families in Long Beach Choose Us for Kitchen Design
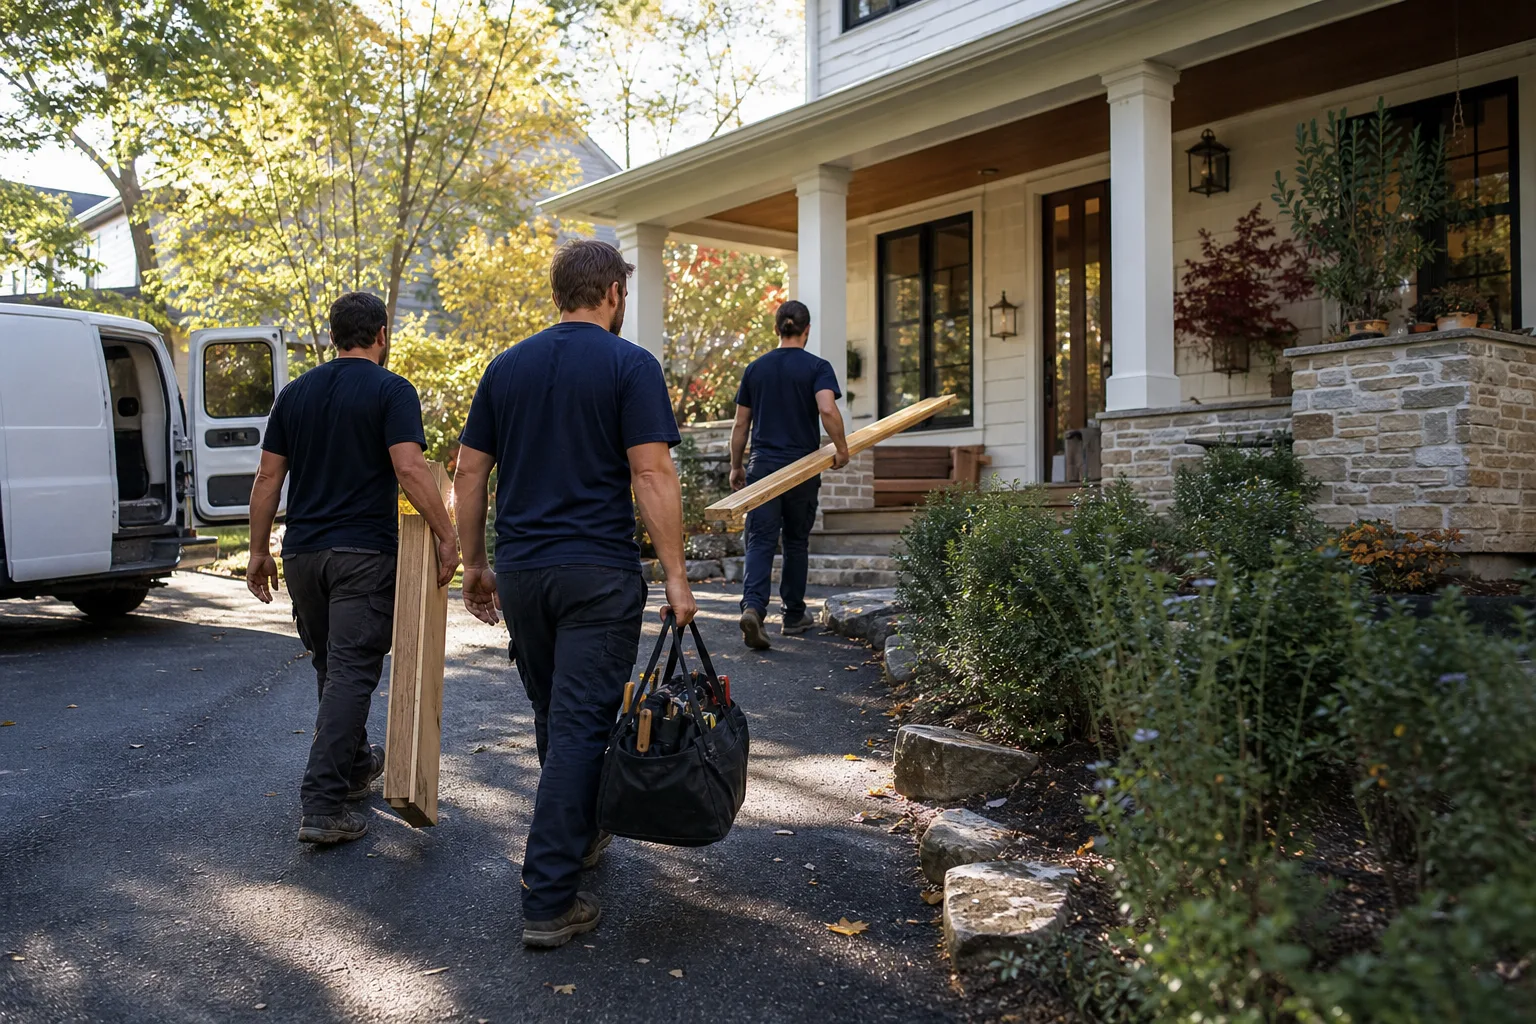
Elmstead Remodeling Long Beach is part of the Cedarwell family of remodeling companies, and every project we take on is governed by the Cedarwell Care Promise. That promise is not a slogan. It’s a set of specific actions: shoe covers and drop cloths inside the house on every visit, a written price before any work starts, a photo of the clean-up before the crew leaves, quiet tools during family rest hours where possible, and pet-safe product choices where available.
We follow four values we call C.A.R.E. on every job: Clean up like it is our own home, Ask before we move or touch anything, Respect the family’s time and quiet hours, and Explain the price before the work. You’ll see those values in action from the first walkthrough to the final walkthrough.
Our technicians are background-checked and uniformed. When you open the door, you’ll know exactly who is walking in. There’s never a question of “is this person supposed to be here.” And when you call us, a live person answers. Not a voicemail box. Not an automated menu. Not a callback tomorrow. That’s true at 2 p.m. and at 2 a.m., because kitchen emergencies and schedule questions don’t always happen during business hours.
Graham Stein leads Elmstead Remodeling Long Beach, and he brings the same standard to a compact galley kitchen in a Naples condo that he does to a full open-plan renovation in El Dorado Park. The work differs in scope, not in care.
Kitchen Layout Ideas We Use Again and Again in Long Beach
Every home is different, but some layout patterns show up again and again in Long Beach kitchens. Here are a few we’ve used to solve real problems:
Removing a wall that separates the kitchen from the living room
Many 1950s homes in Lakewood Village and Los Altos were built with the kitchen closed off from the rest of the house. Families with young kids want sightlines. We remove the wall, install a properly sized beam, and suddenly a parent at the sink can see the kids doing homework at the dining table. The work requires a permit and an engineered beam; we handle both.
Adding an island to a kitchen that never had one
A Kitchen Island Installation adds prep space, storage, and a place for kids to sit. But only if the clearances support it. We follow a 42-inch minimum around the island on all sides, and more if the kitchen is a main thoroughfare. In a typical Long Beach galley kitchen, an island may not be possible without removing walls. We’ll tell you honestly whether it fits or whether a peninsula makes more sense.
Relocating the dishwasher next to the sink
This sounds small and it changes daily life. When the dishwasher is across the room, plates drip across the floor, and the path becomes a hazard. Moving it next to the sink means plumbing work, but the payoff is immediate. We plan for the plumbing before the cabinetry order goes in, so you’re not paying to move things twice.
Building a pantry where none existed
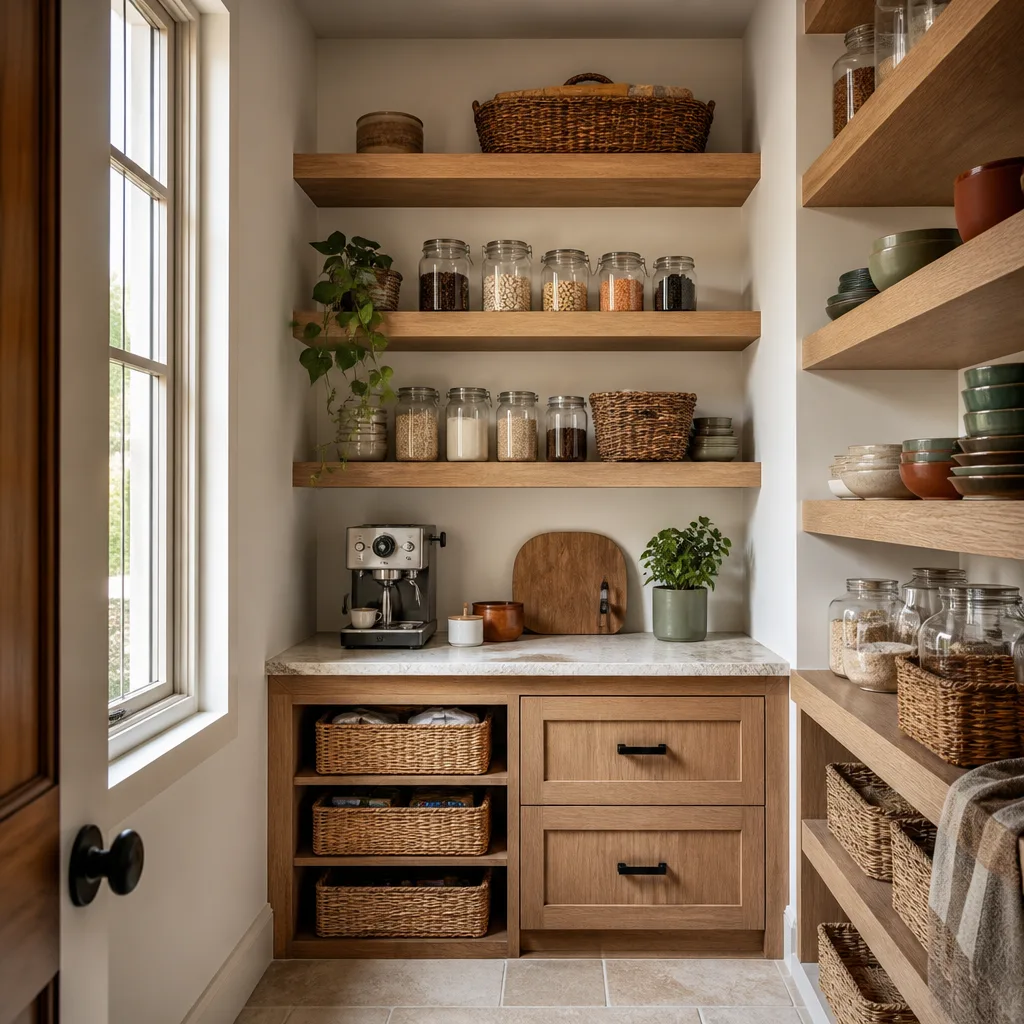
Older Long Beach homes often have minimal pantry space, if any at all. We carve pantry storage out of dead wall space, a closet, or as part of a new cabinet run. For a family that shops at the weekly farmers market or keeps Costco-sized staples around, this is the change they feel the most.
What You Can Expect During Construction
Kitchen construction is disruptive. We won’t pretend otherwise. What we can do is keep the disruption from spilling into the rest of your life more than necessary. Here’s what that looks like on an Elmstead job in Long Beach:
- Drop cloths and shoe covers from day one. The path from the front door to the kitchen stays protected. We don’t charge extra for this, and we don’t treat it as a favor. It’s the baseline.
- Quiet tools during rest hours. If you have a toddler napping from 1 to 3, we’ll sequence noisy work outside that window where possible. Sometimes a job requires a saw cut at a certain stage, but we plan around your family’s schedule, not the other way around.
- Pet-safe product choices where available. Low-VOC adhesives, water-based finishes, and sealants that won’t harm a dog or cat if they’re in the house during or after the work. We’ll tell you what’s available for your project and let you decide.
- Daily clean-up, documented. The work area is swept and tidied at the end of each day. Before the final sign-off, we take photos of the clean-up and include them in your project closeout paperwork. You’ll see the floors, the counters, the sink area.
- A single point of contact. Graham Stein is your point of contact throughout the project. You’re not calling a chain of project managers. The person who walked your kitchen at the start is the person accountable for the finish.
If you’ve had a remodeling experience somewhere else that left dust in the kids’ bedrooms and a crew that didn’t show up when promised, this will feel different. That’s the point.
FAQs – Kitchen Design & Layout
How much does kitchen design and layout cost in Long Beach?
Kitchen design and layout as a standalone service in Long Beach typically costs between $2,500 and $8,500, depending on the complexity of the existing space and the number of layout options we produce. Most families fold design into a full remodel, where the cost of the plan is part of the written price you receive before any work starts. Call (562) 512-7086 for a free estimate on your specific kitchen.
Do you offer free estimates for kitchen design in Long Beach?
Yes. We offer free estimates on all kitchen design and layout work in Long Beach, including the initial walkthrough and a written price for the design phase. There’s no charge to talk through your kitchen, take measurements, and tell you what we think is possible. Call (562) 512-7086 and we’ll set up a time.
How long does kitchen design and layout take?
The design phase for a typical Long Beach kitchen takes two to four weeks, depending on how many layout options we develop and how quickly you make material selections. The full remodel, once the plan is approved and materials are ordered, typically runs eight to twelve weeks for a standard kitchen. Cabinets from KraftMaid or Wellborn are built to order, and we won’t rush the factory on your behalf if it means a sloppy result.
Can you help choose cabinets and countertops?
Yes. We spec cabinets from KraftMaid and Wellborn, and Quartz & Granite Countertops from Cambria, Silestone, and Caesarstone. We’ll walk you through the trade-offs between materials: durability, stain resistance, how they handle heat, what’s available in low-VOC formulations, and how they’ll hold up to kids and pets. You’ll make the final call, and the written price reflects exactly what you chose.
Do you handle the Long Beach permits for a kitchen remodel?
Yes. We pull all necessary permits for kitchen remodeling work in Long Beach, including any structural, plumbing, or electrical permits required for the layout changes. The permit fees are included in your written price as a separate line item. You’ll see exactly what you’re paying and why.
Is it cheaper to repair or replace my existing kitchen layout?
If the existing layout works for your family and the cabinets are in good shape, refacing or refinishing is usually less expensive than a full remodel. If the layout fights you every day, spending money on new finishes won’t solve the problem, and the cheaper option becomes the more expensive one when you’re still unhappy two years later. The honest answer depends on your specific kitchen, and we’ll give it to you straight. Call (562) 512-7086 to talk it through.
Ready to Plan Your Long Beach Kitchen?
A kitchen that works for your family doesn’t happen by accident. It happens when someone measures carefully, thinks about how your kids and pets actually use the space, and gives you a written price before anything is ordered. That’s the job. We’d like to do it for you.
Call (562) 512-7086 to schedule a free walkthrough at your Long Beach home. Graham Stein will meet you in person, listen to what’s not working in your current kitchen, and tell you what a workable plan looks like. You’ll get a written price before any work starts, and the 365-Day Done Right Promise on everything we build. Whether you’re in Belmont Shore, Naples, Bixby Knolls, Lakewood Village, or anywhere else in Long Beach, the process starts with one phone call.
Written by Graham Stein, Owner at Elmstead Remodeling Long Beach, serving Long Beach.